Call 415-761-1111
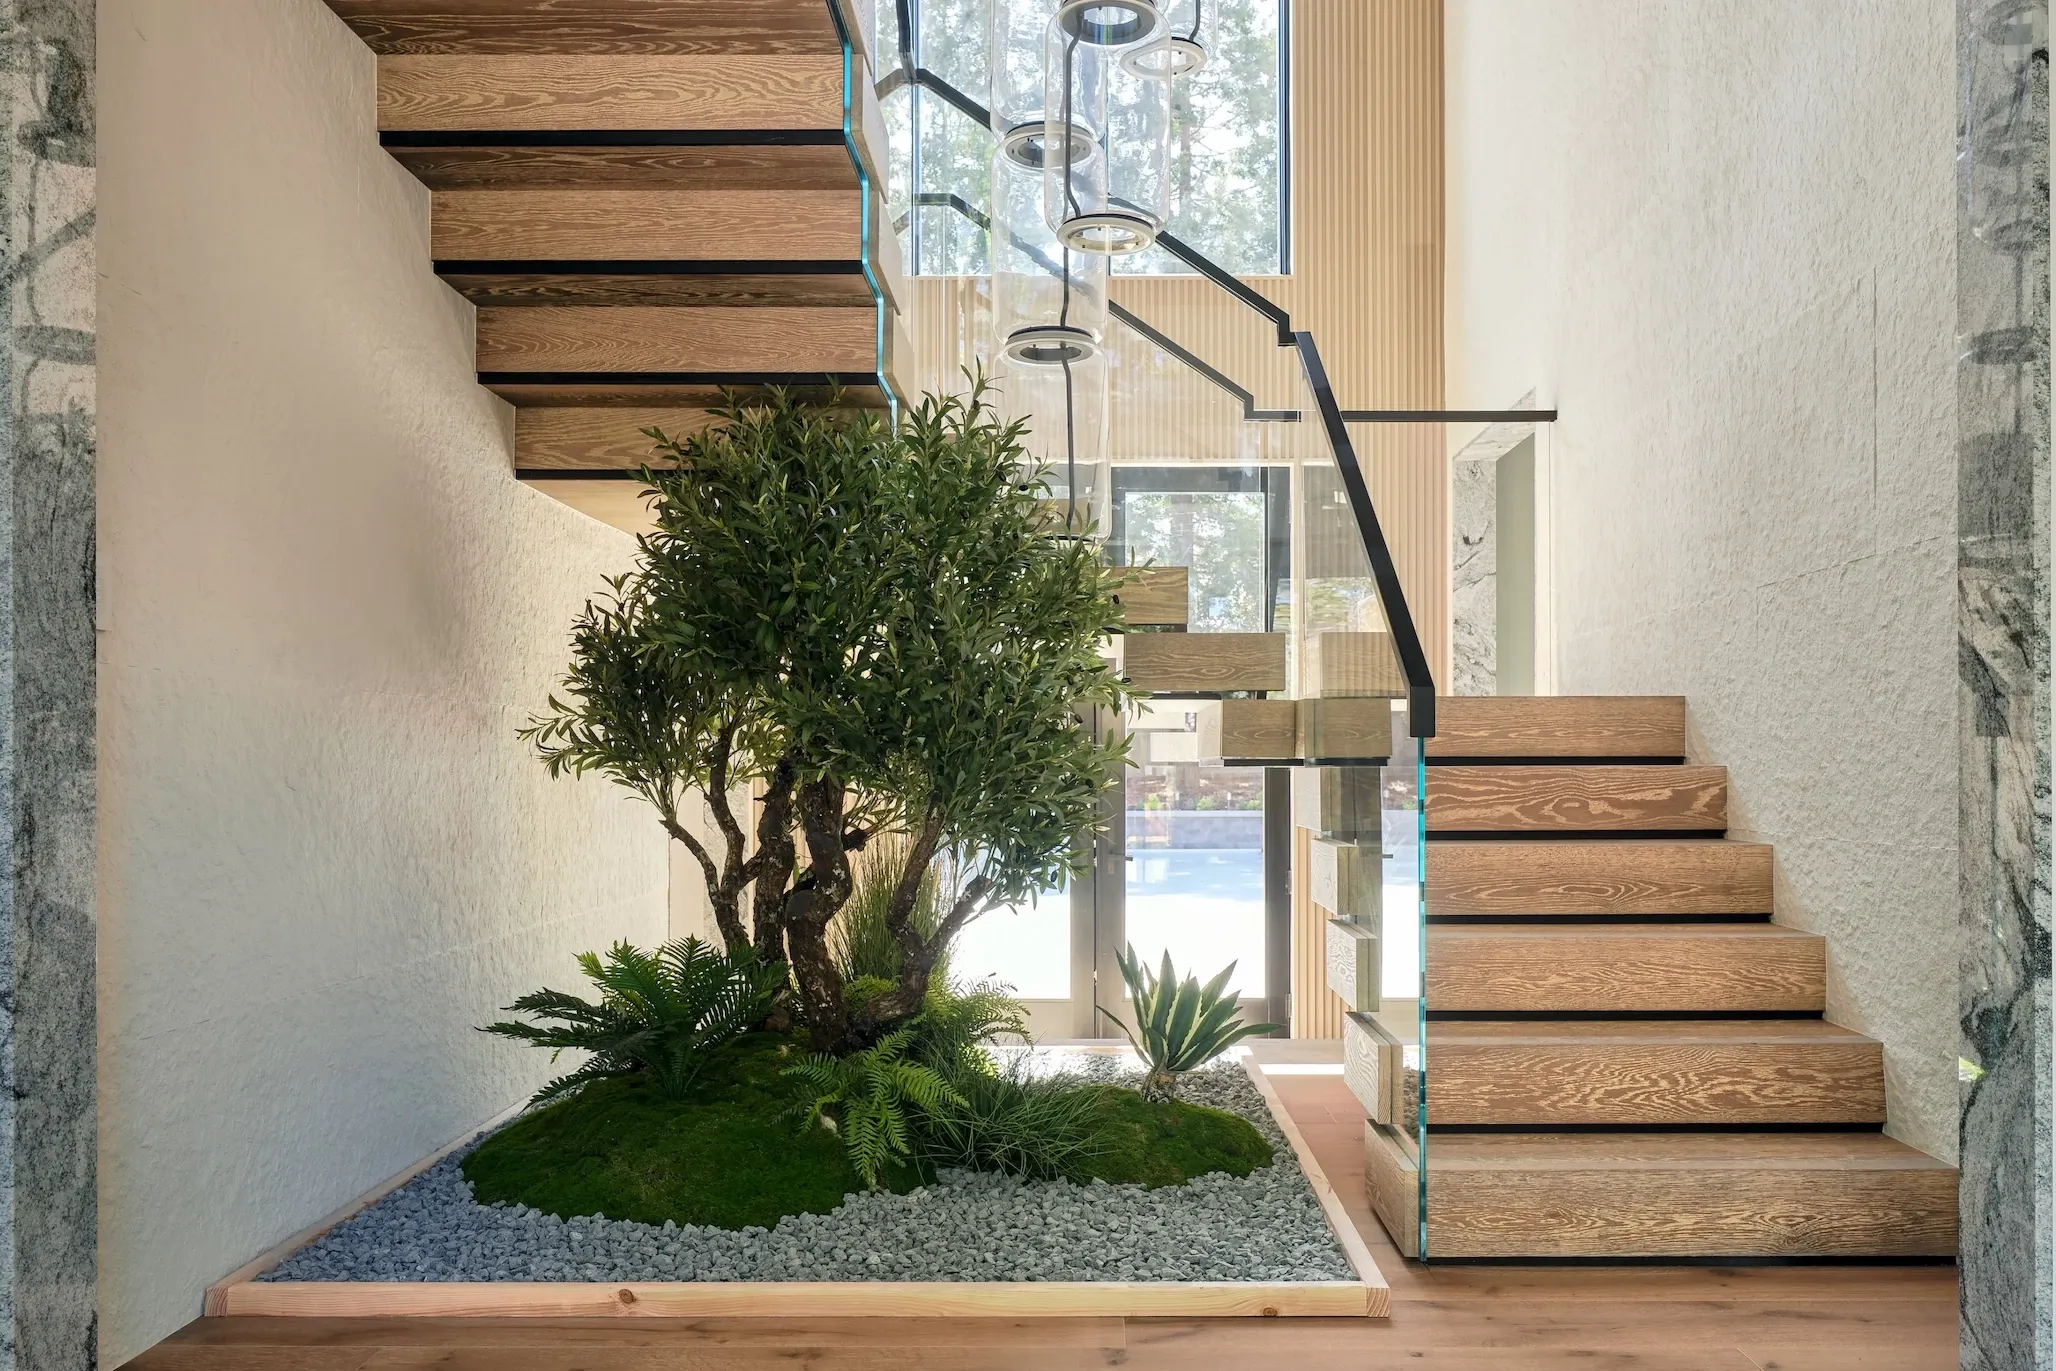
  • Stacked oak staircase with a frameless glass railing rising beside an indoor olive tree and moss garden.
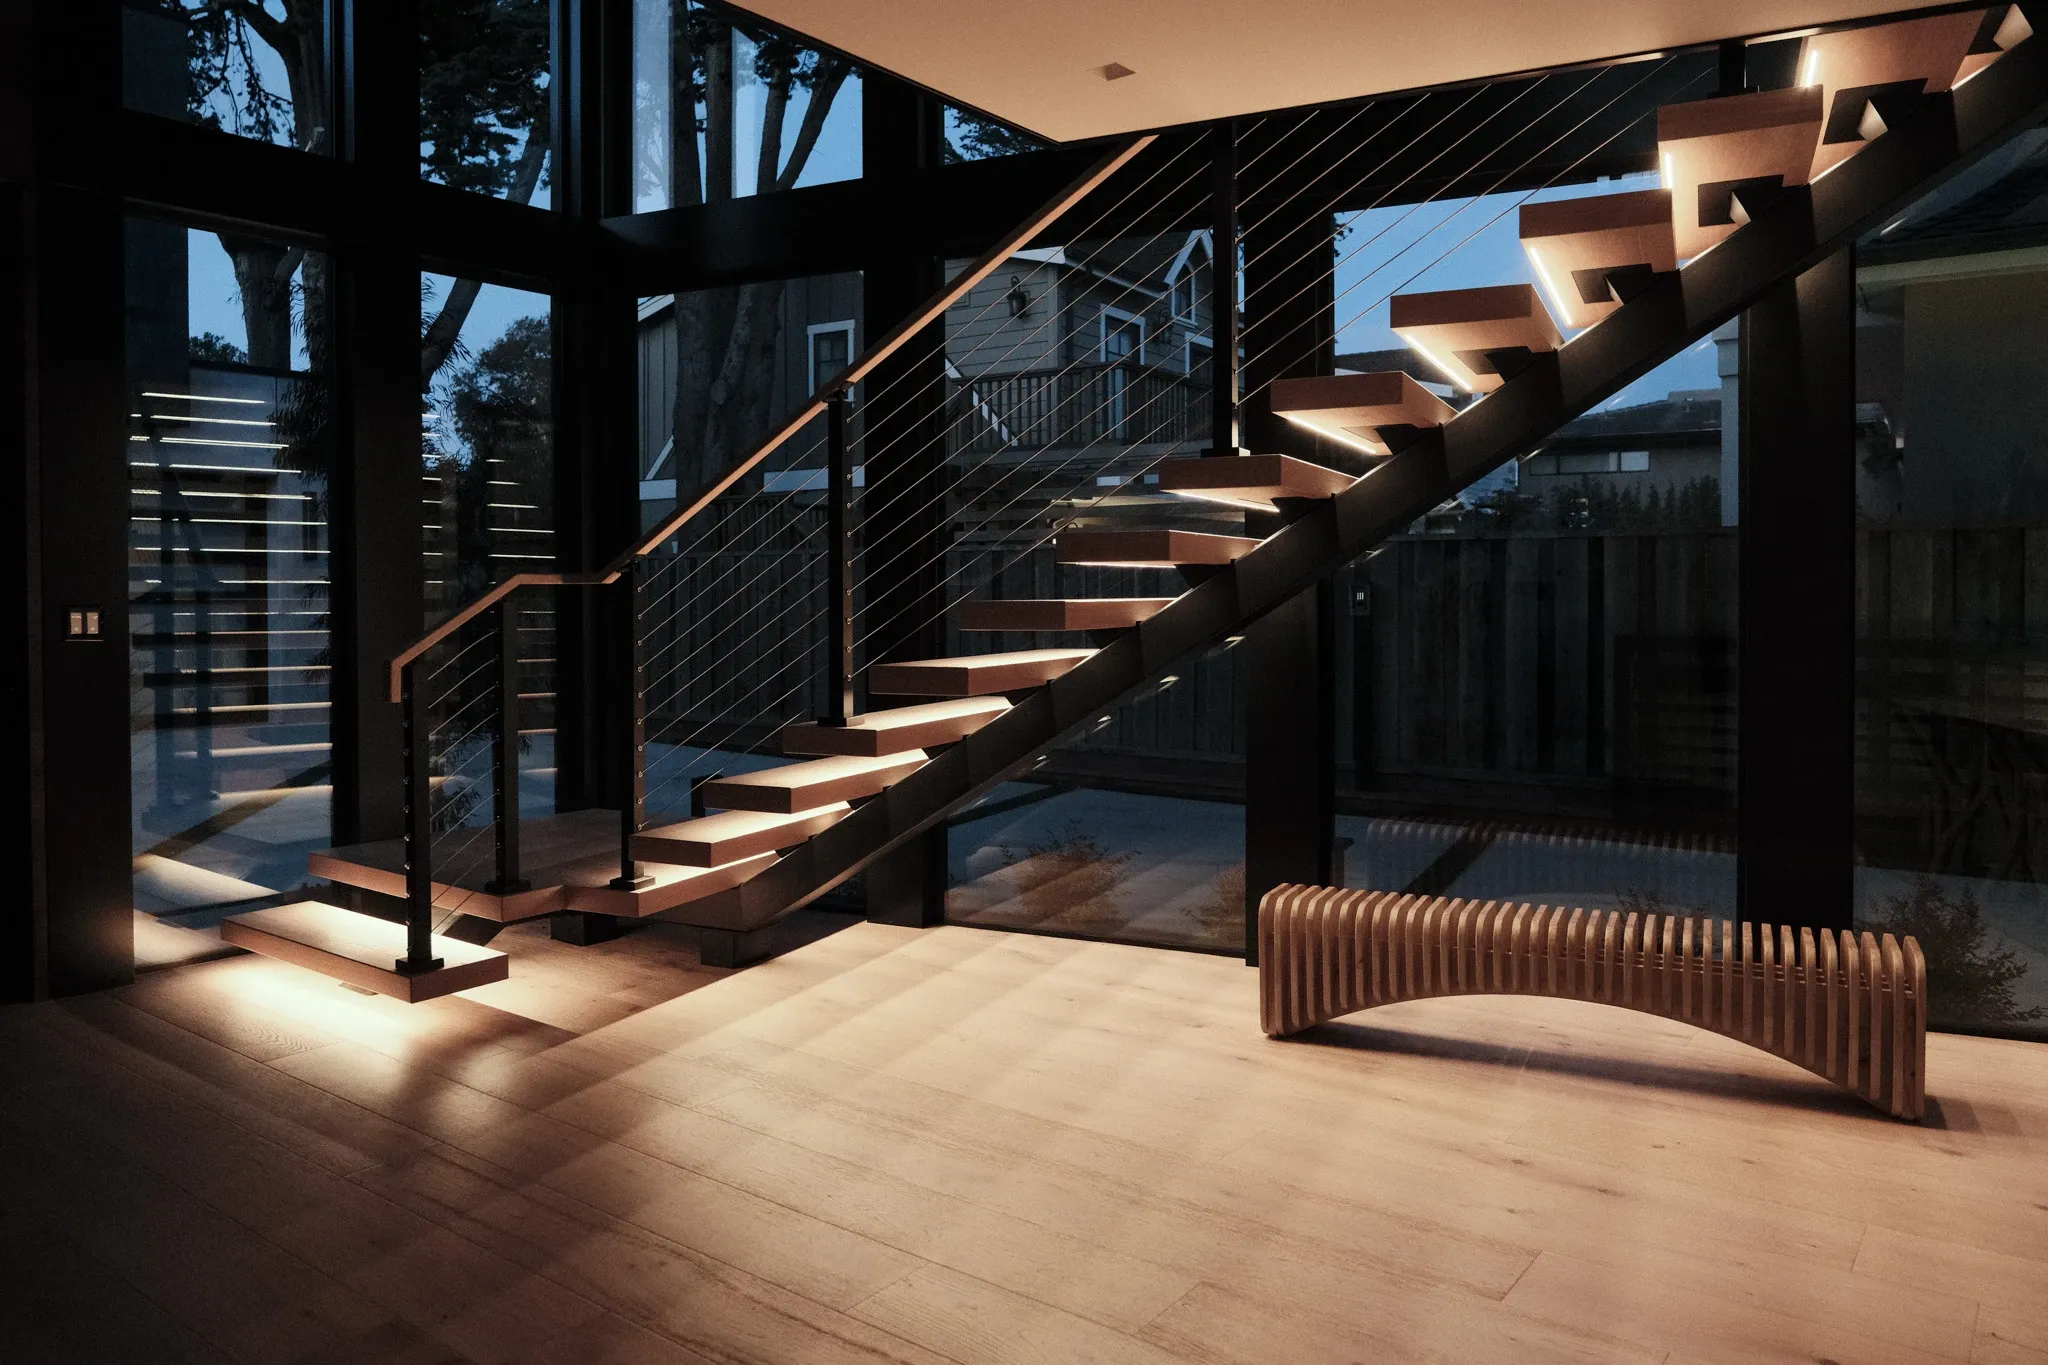
  • Floating mono stringer staircase with lit treads and cable railing at dusk, Santa Cruz
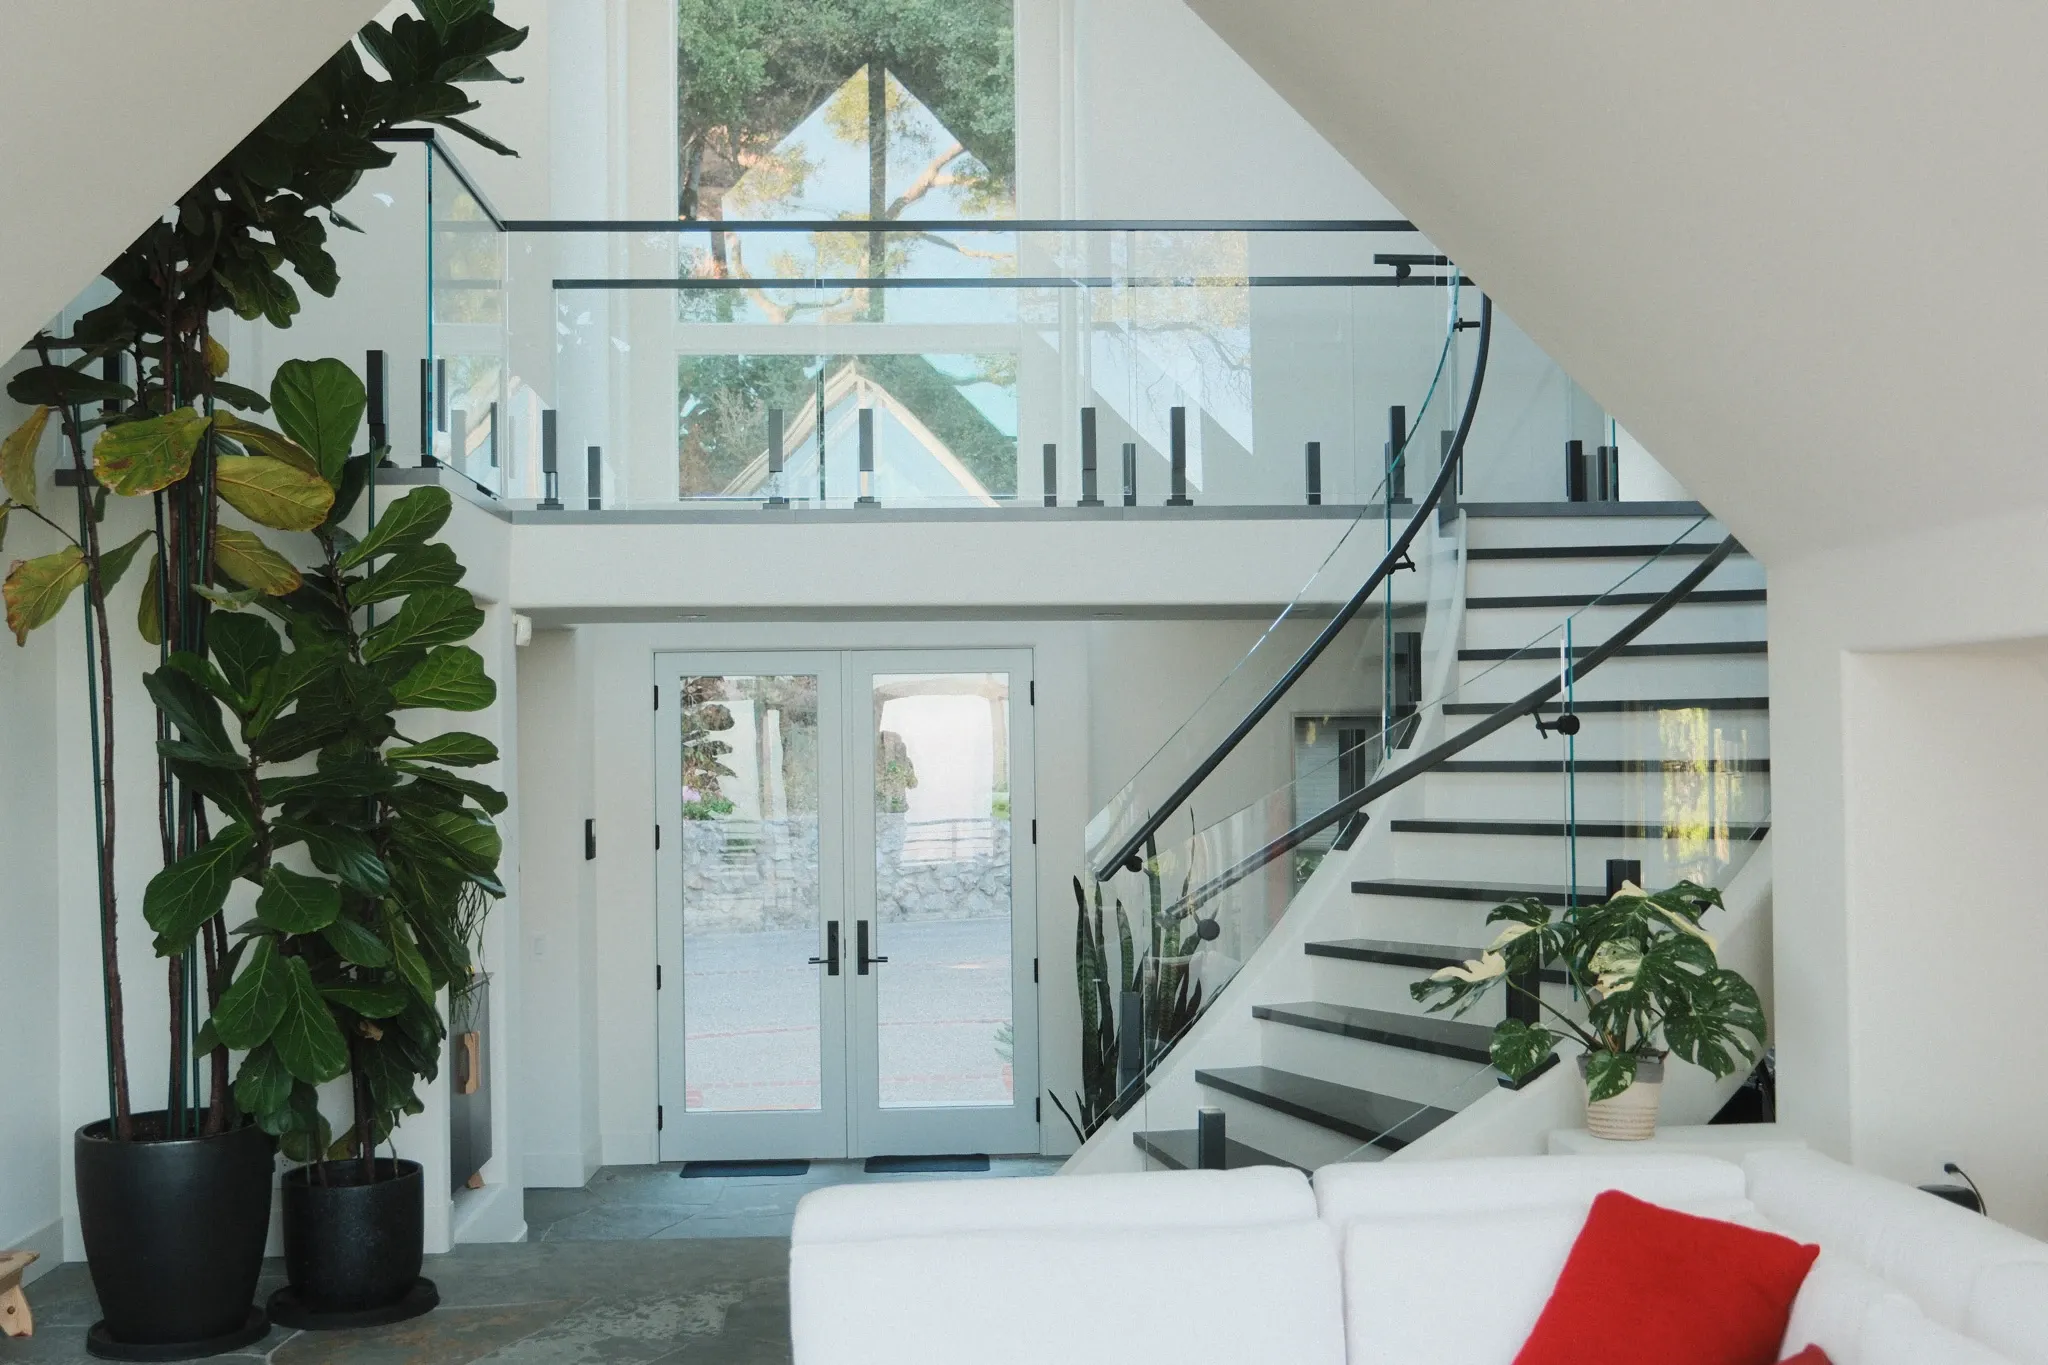
  • Curved staircase with glass railing rising through a two-storey entry with glass doors.

Every step, perfected.

Floating staircases and railings, from design to install, across the Bay Area.

Rated 5.0 on Google. Over 250 Bay Area staircases and railings installed. Licensed and insured.

See our work

Staircases and railings

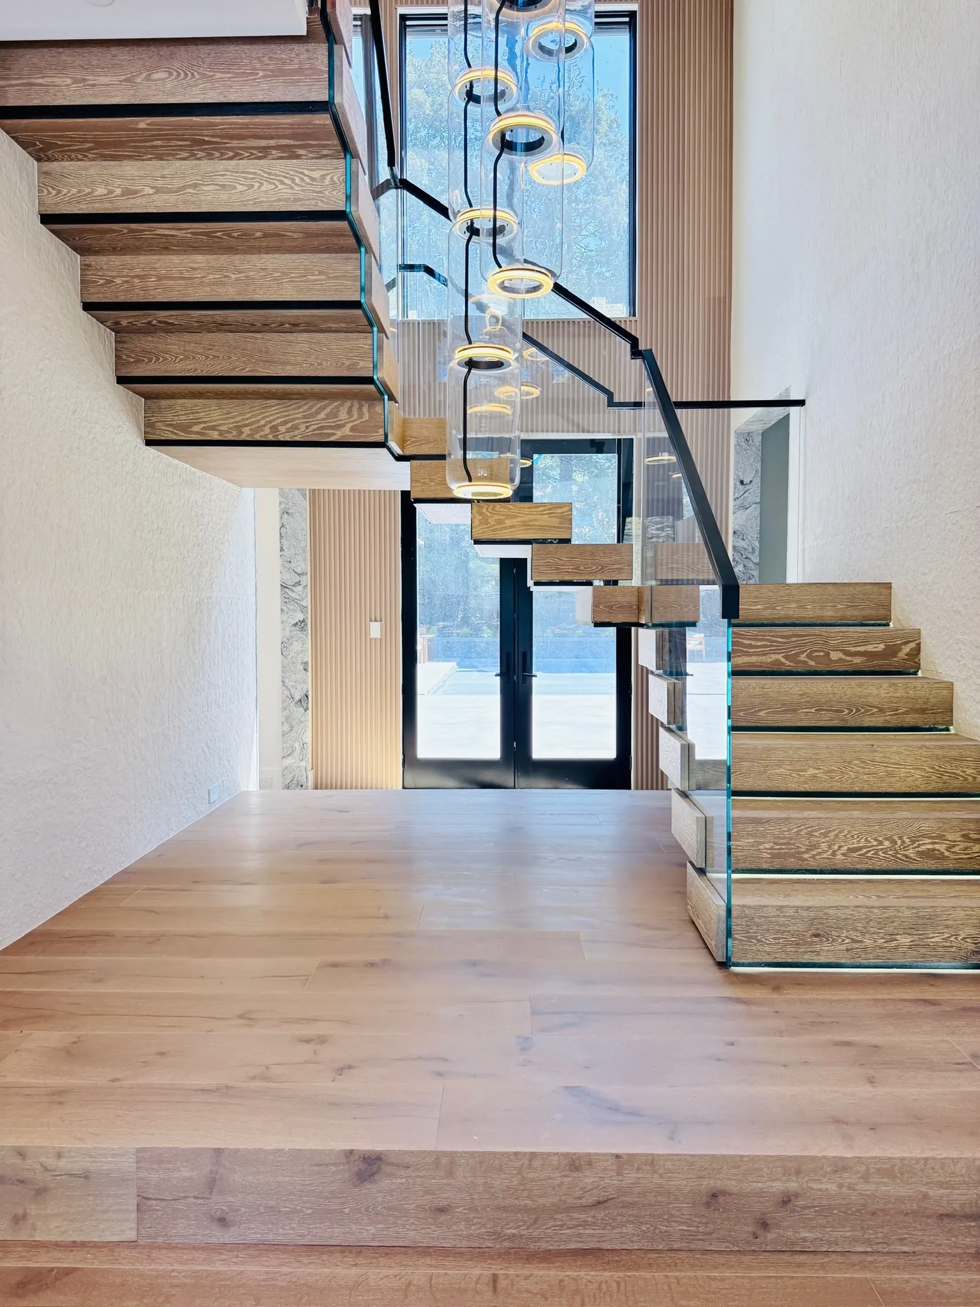
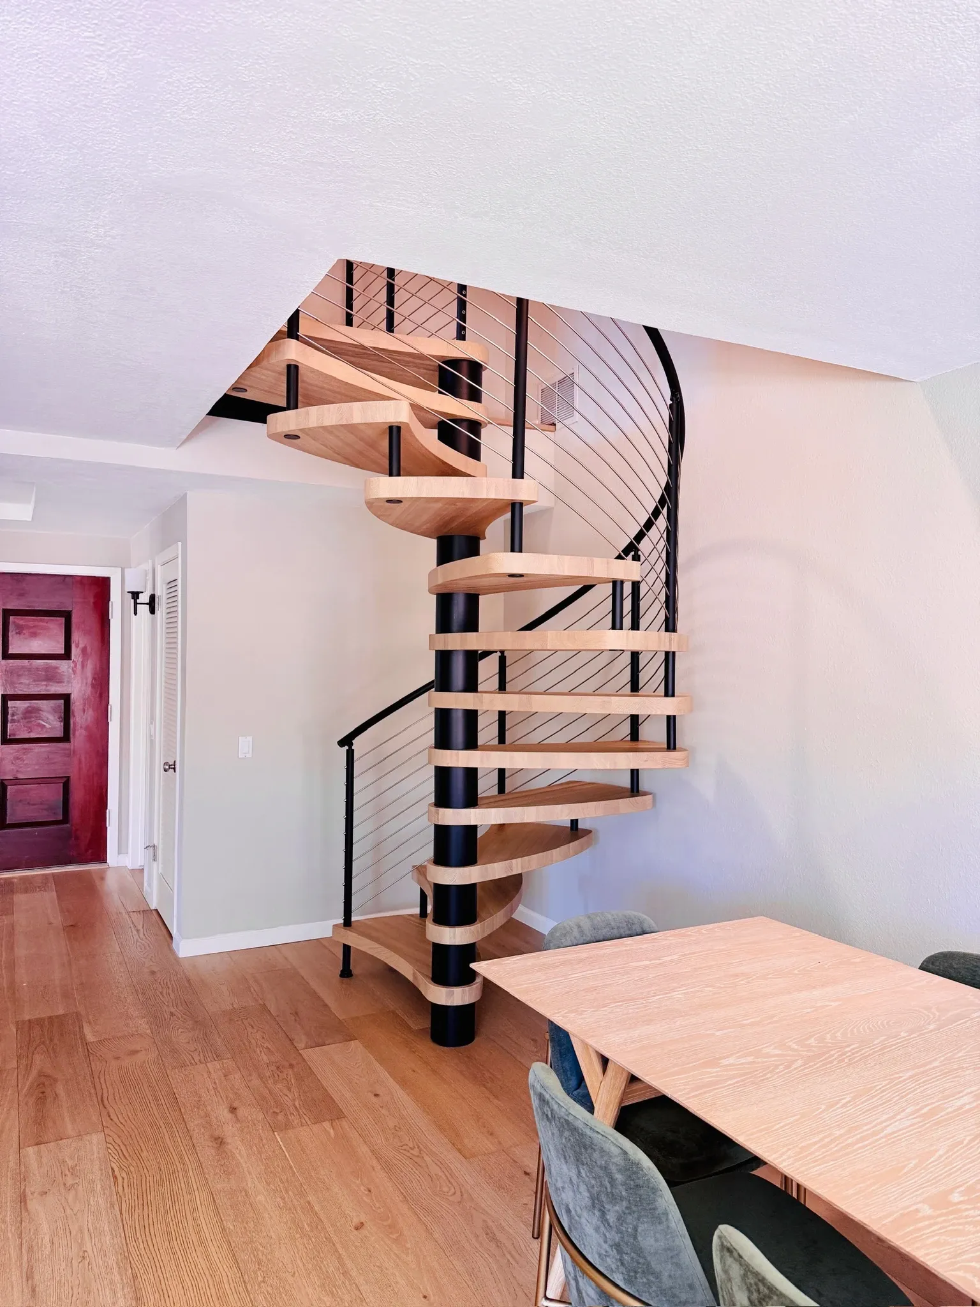
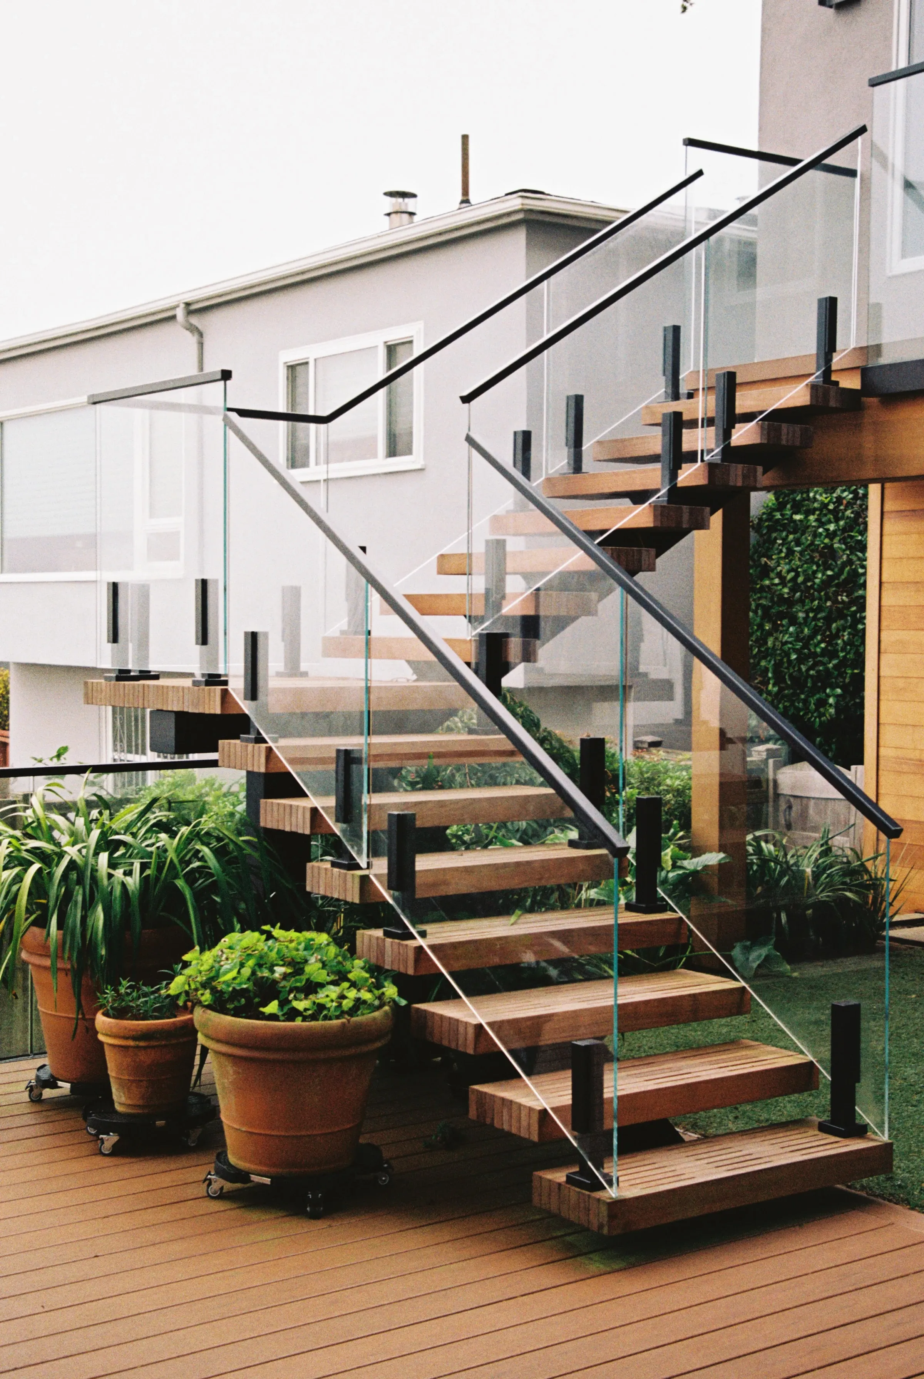
  • Floating mono staircase rising to a glass-railed mezzanine above a walnut front door.Floating staircase with black steel side stringers, oak treads, and glass railing beside a stone wallSide view of white oak cantilever treads floating from a white wall behind a frameless glass railing.Stacked oak box-tread staircase with frameless glass railing turning above a wide oak landing, glass ring pendants hanging through the stairwell.Spiral staircase with pale wood treads on a black center column and black cable railing beside a dining area.Exterior mono stringer staircase with hardwood treads and frameless glass railing climbing two flights from a deck, San Francisco

    Floating staircases

    Mono, double-stringer, cantilever, stack, spiral, exterior.

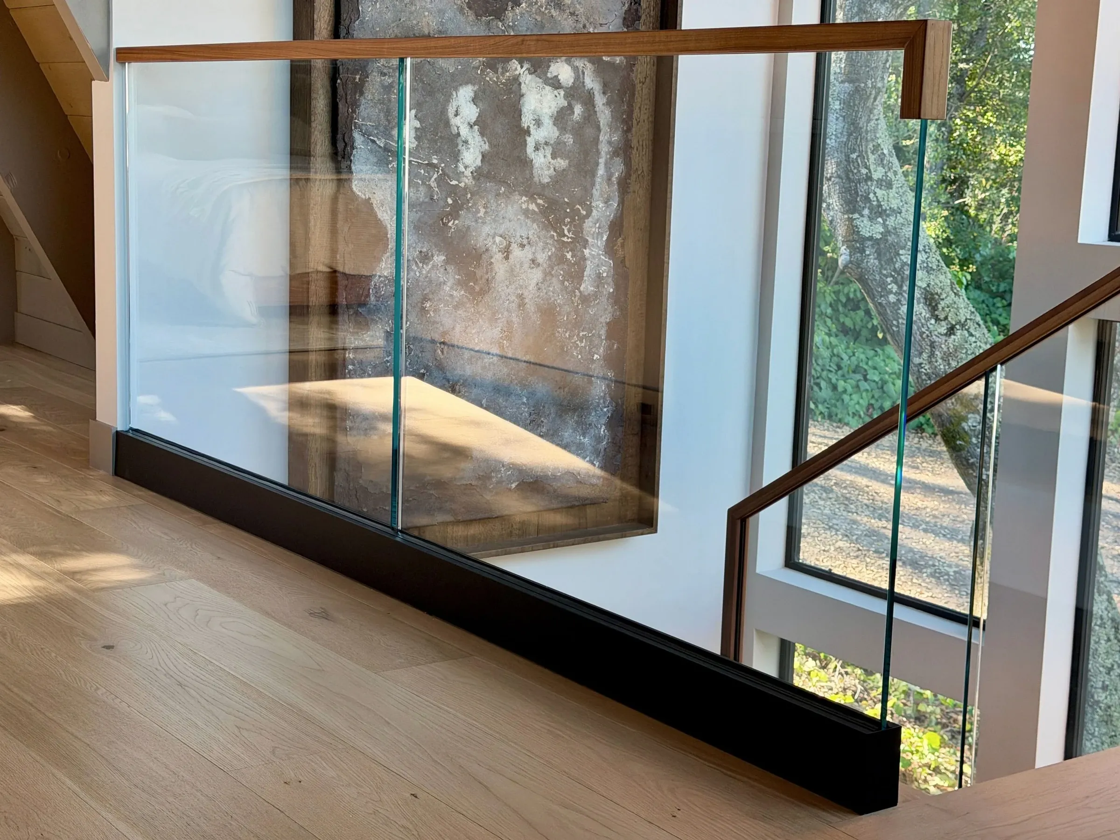
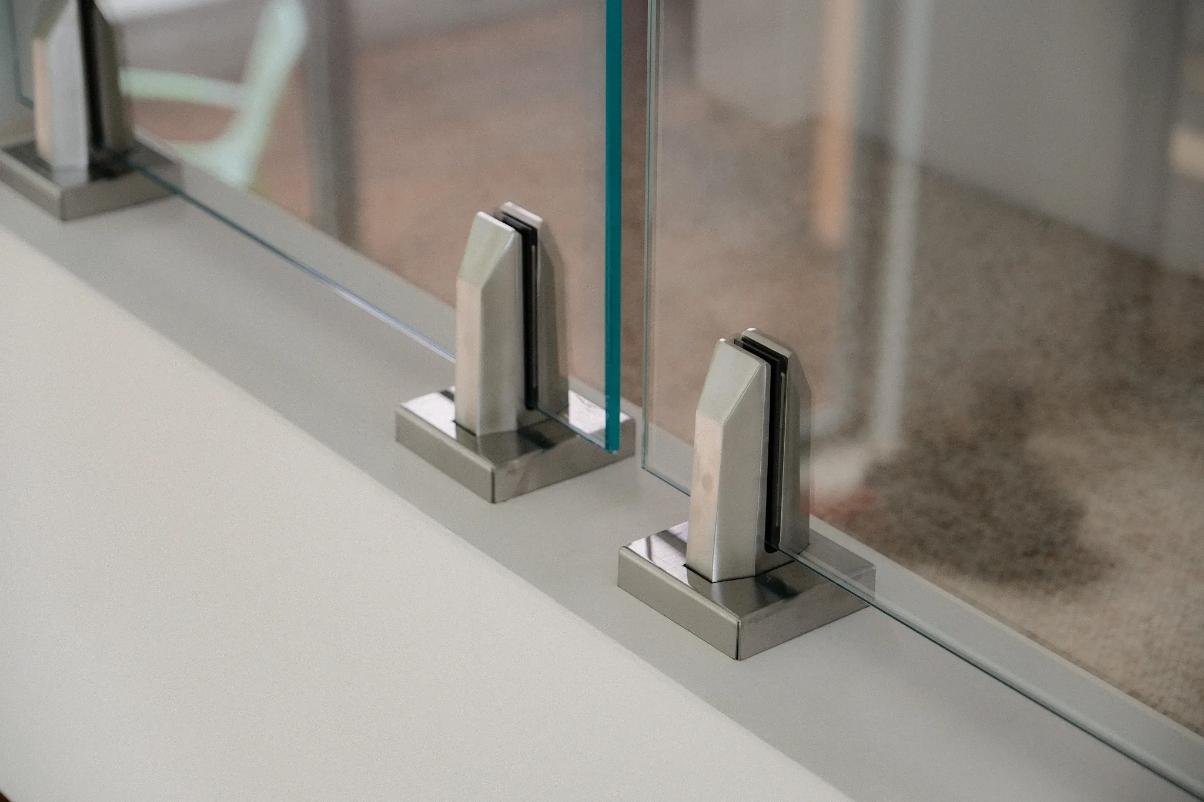
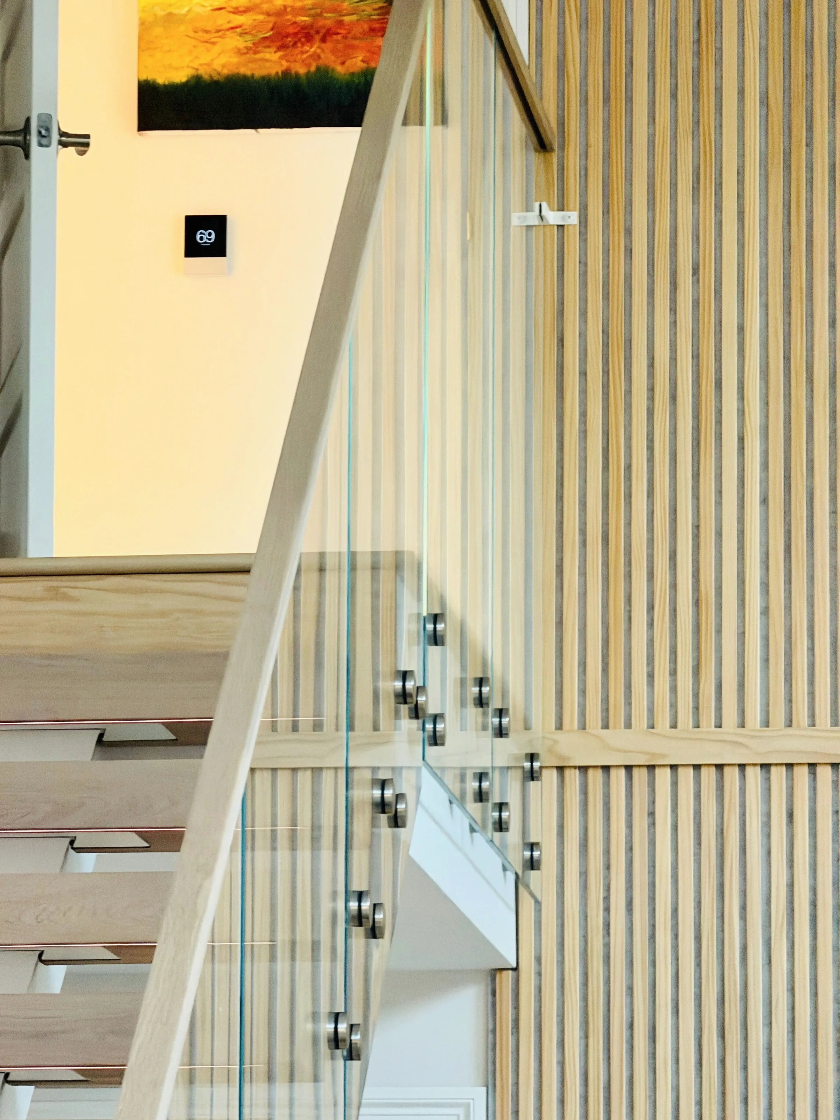
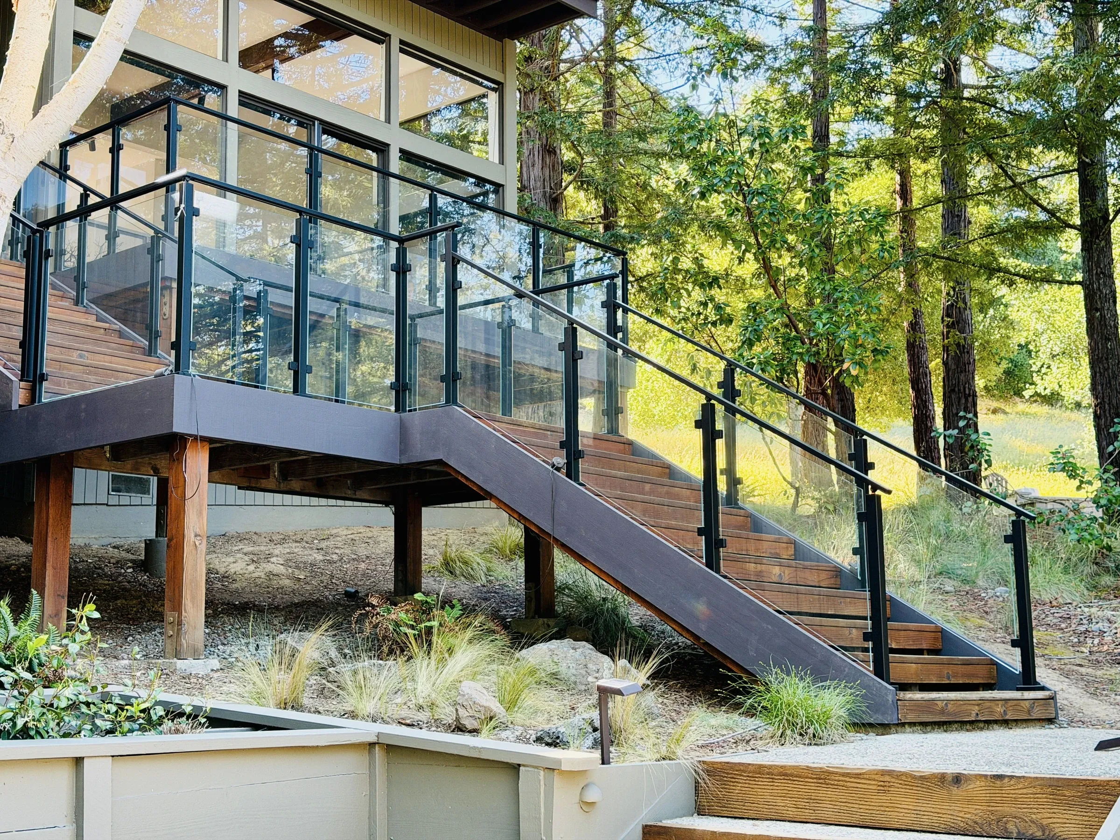
  • Frameless glass railing in a black base rail with a walnut handrail, NapaFrameless glass railing held by low stainless spigotsGlass railing on standoff pins beside a wood slat wallGlass railing with black posts on a deck and exterior stairs

    Glass railings

    Base rail, spigots, pins, or posts.

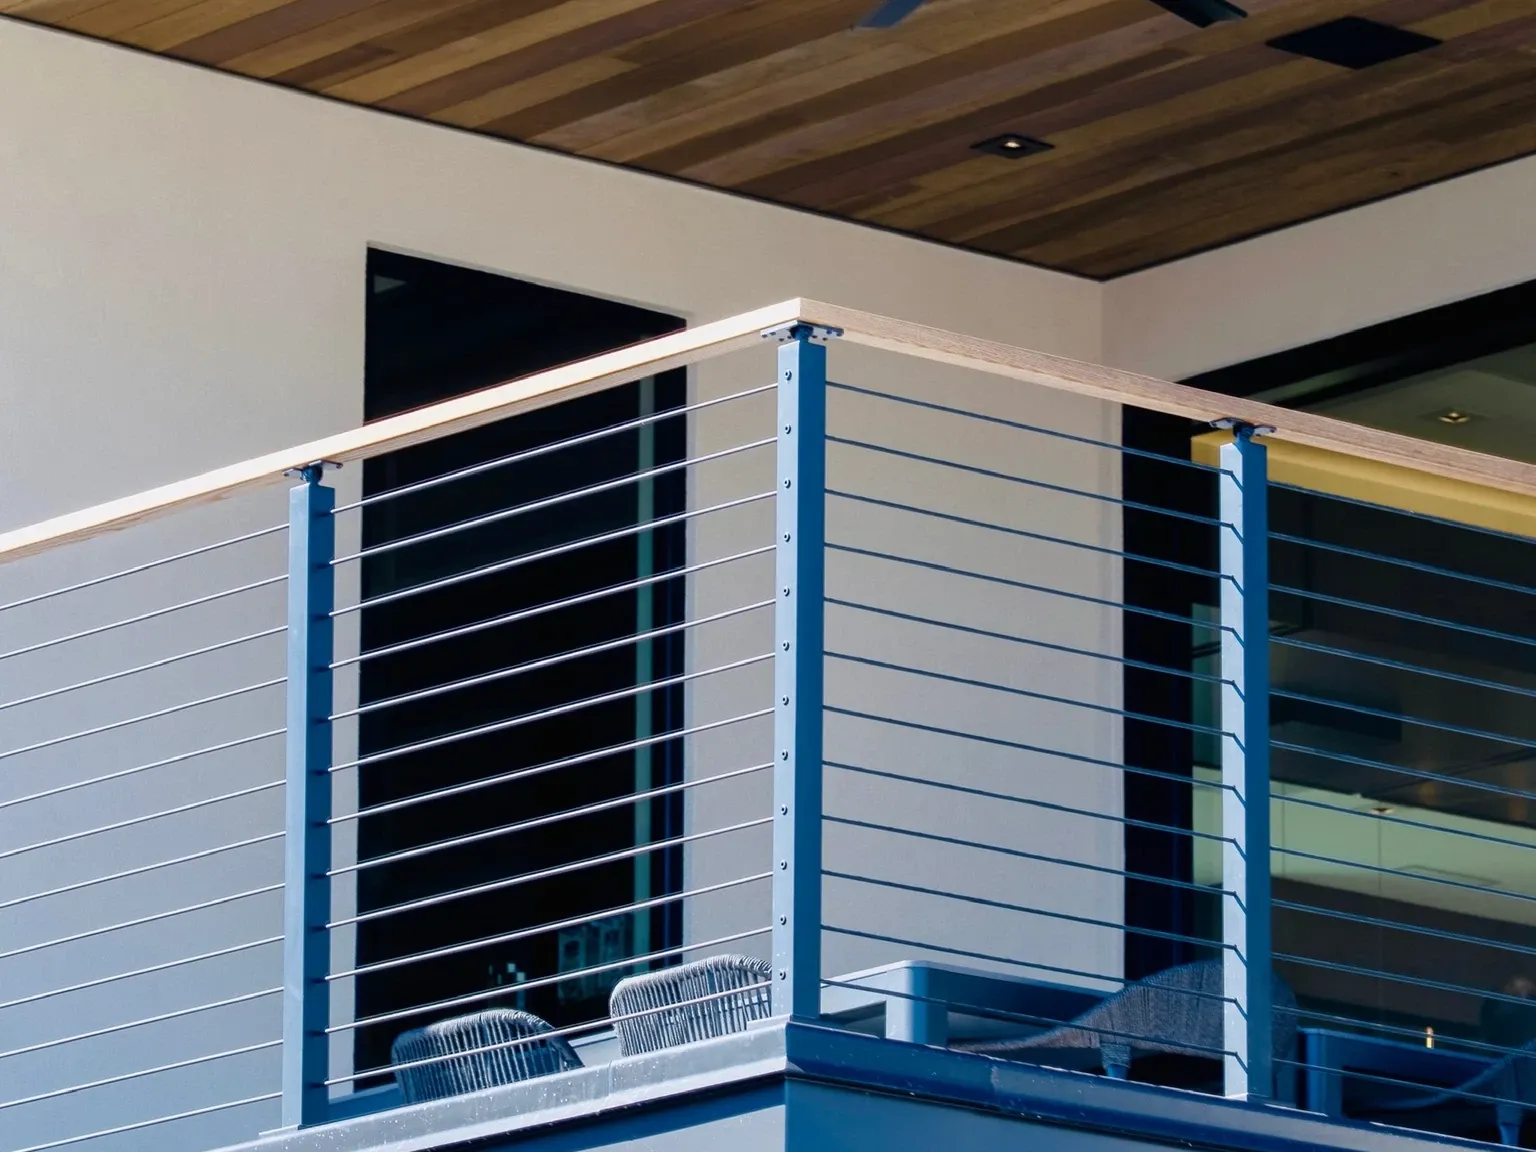
  • Cable railing along a hardwood deck under a clear skyRod railing with a wood cap rail on a second-story balcony cornerOak handrail with black iron balusters on a closed-tread staircase

    Cable, rod, and iron

    For decks, balconies, and stairs, from see-through to traditional.

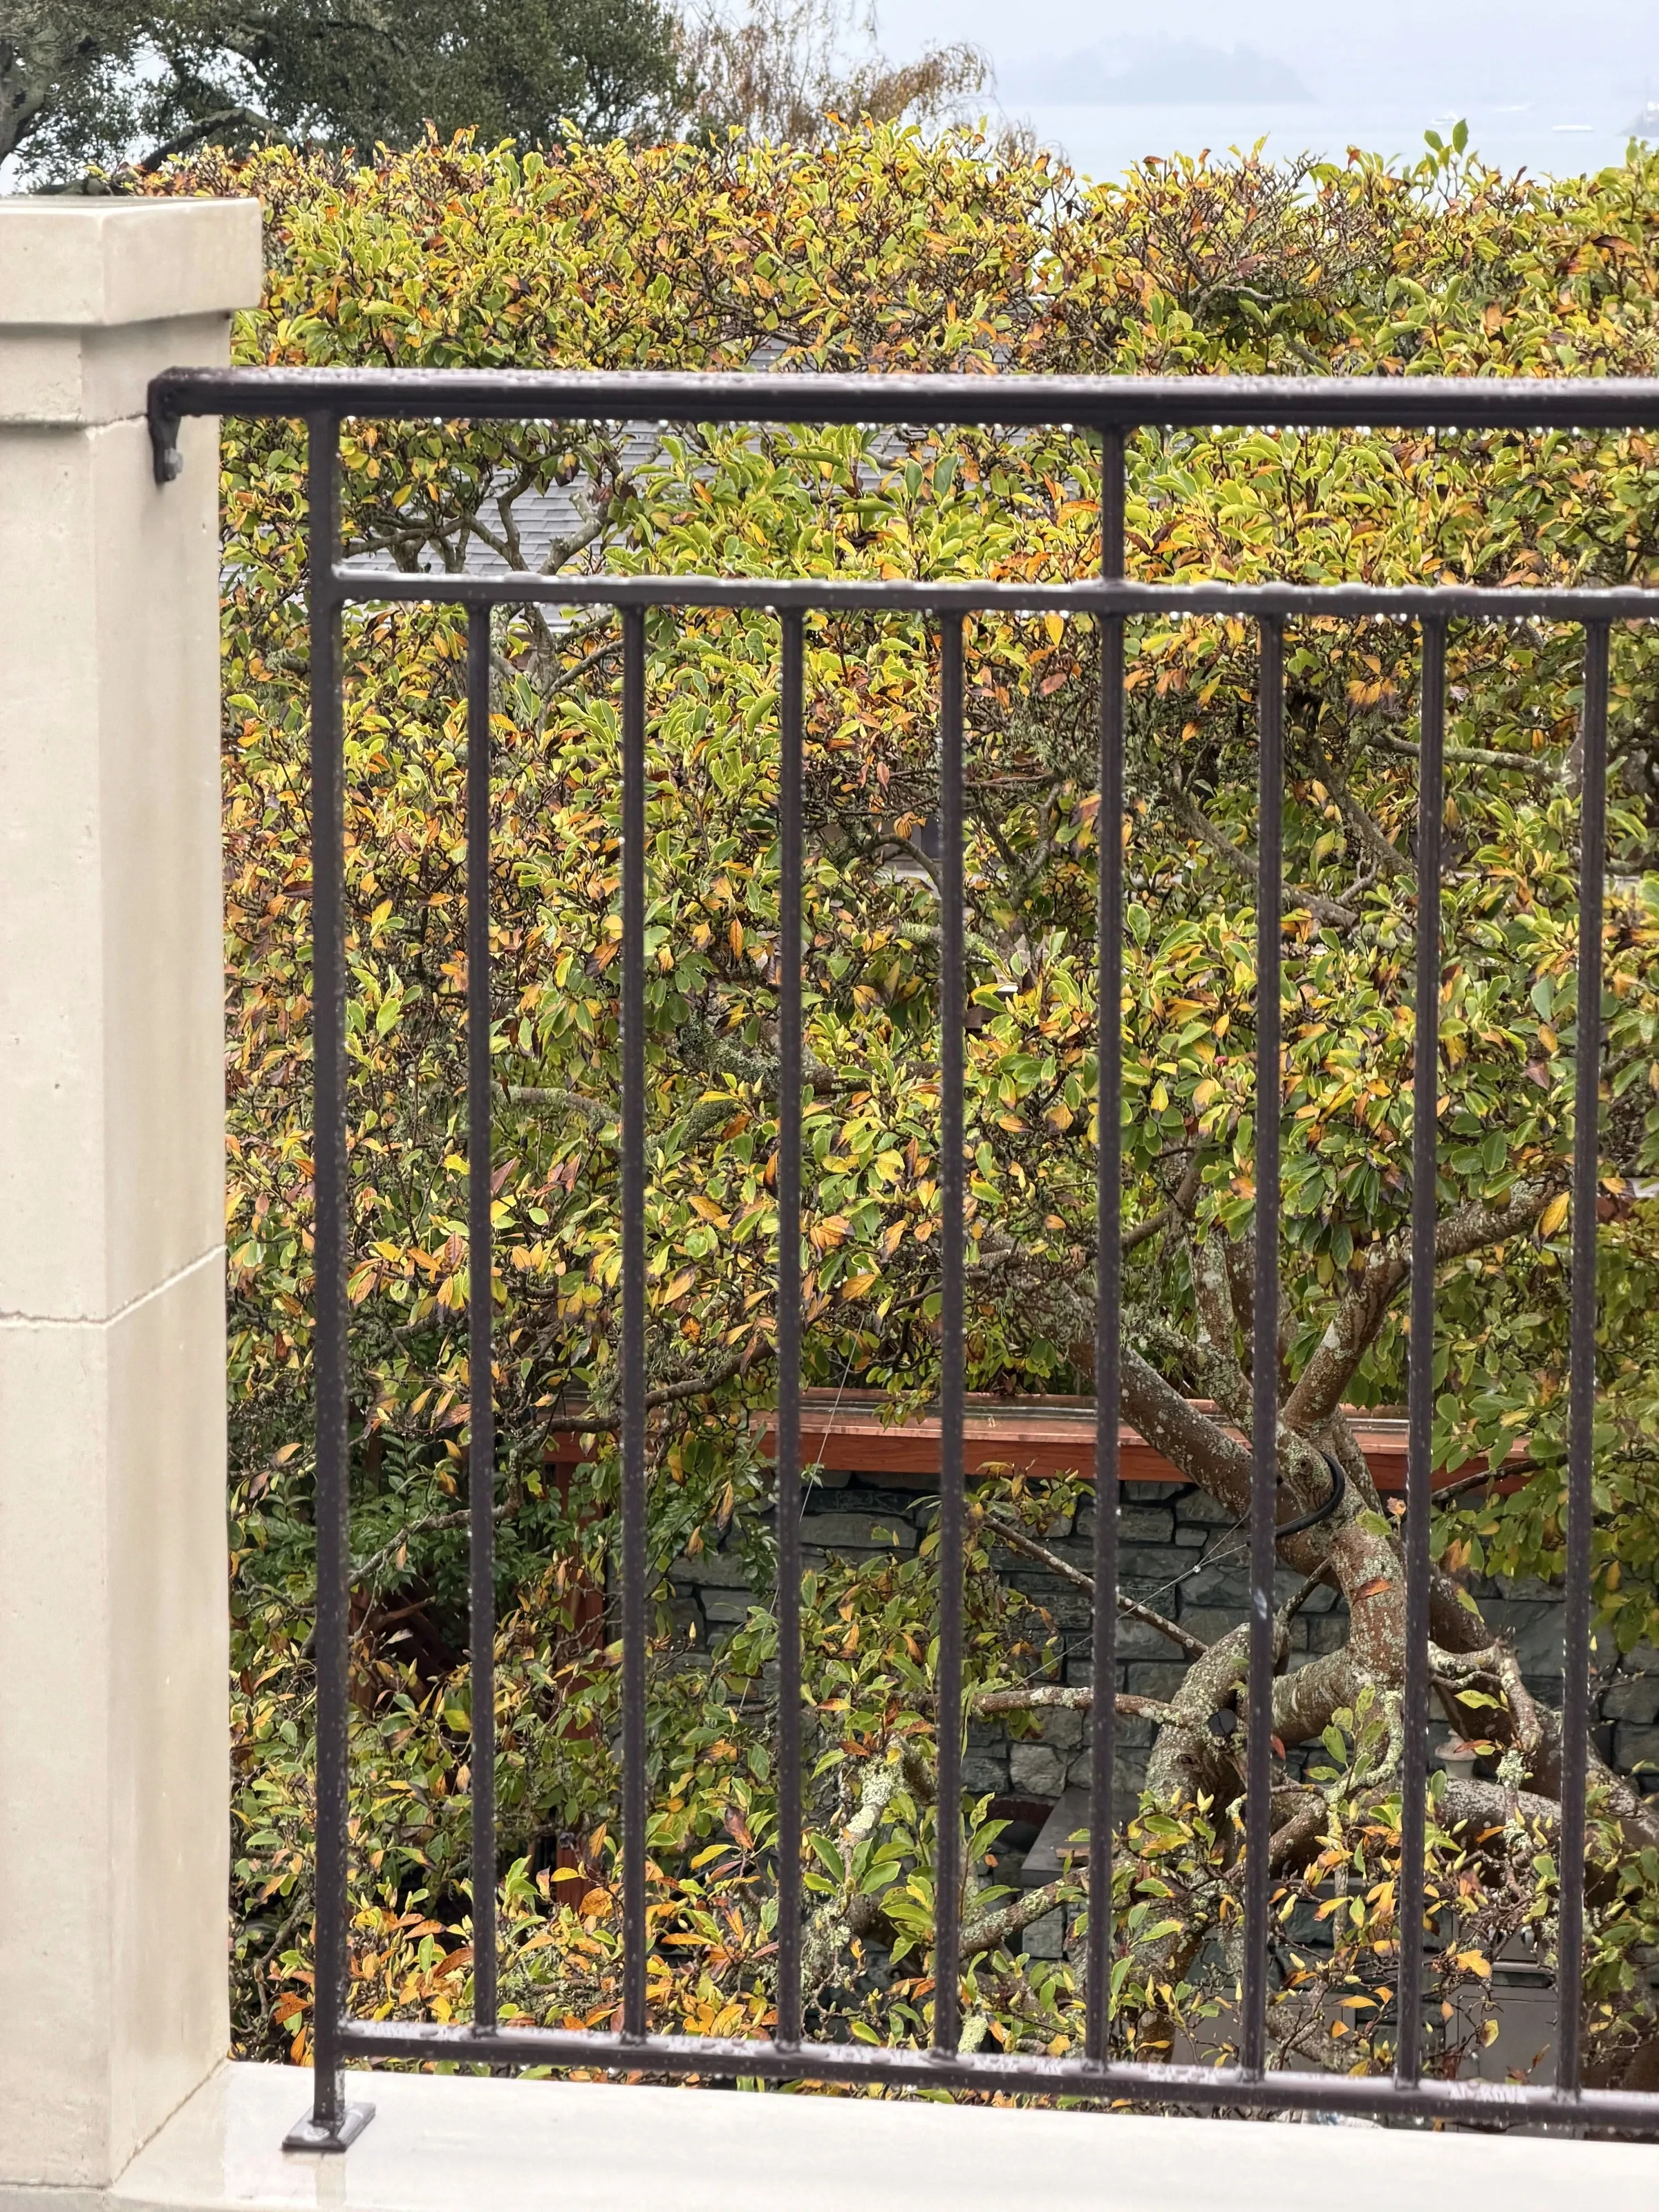
  • Curved staircase with glass railing rising through a two-storey entry with glass doors.Black welded iron railing panel between white pillars over a garden

    Custom and curved

    One-of-one geometry, any material.

Installed in Los Altos, Los Gatos, Santa Cruz, Napa, Fremont, San Francisco, and across the Bay Area.

Staircases

Nothing underneath.
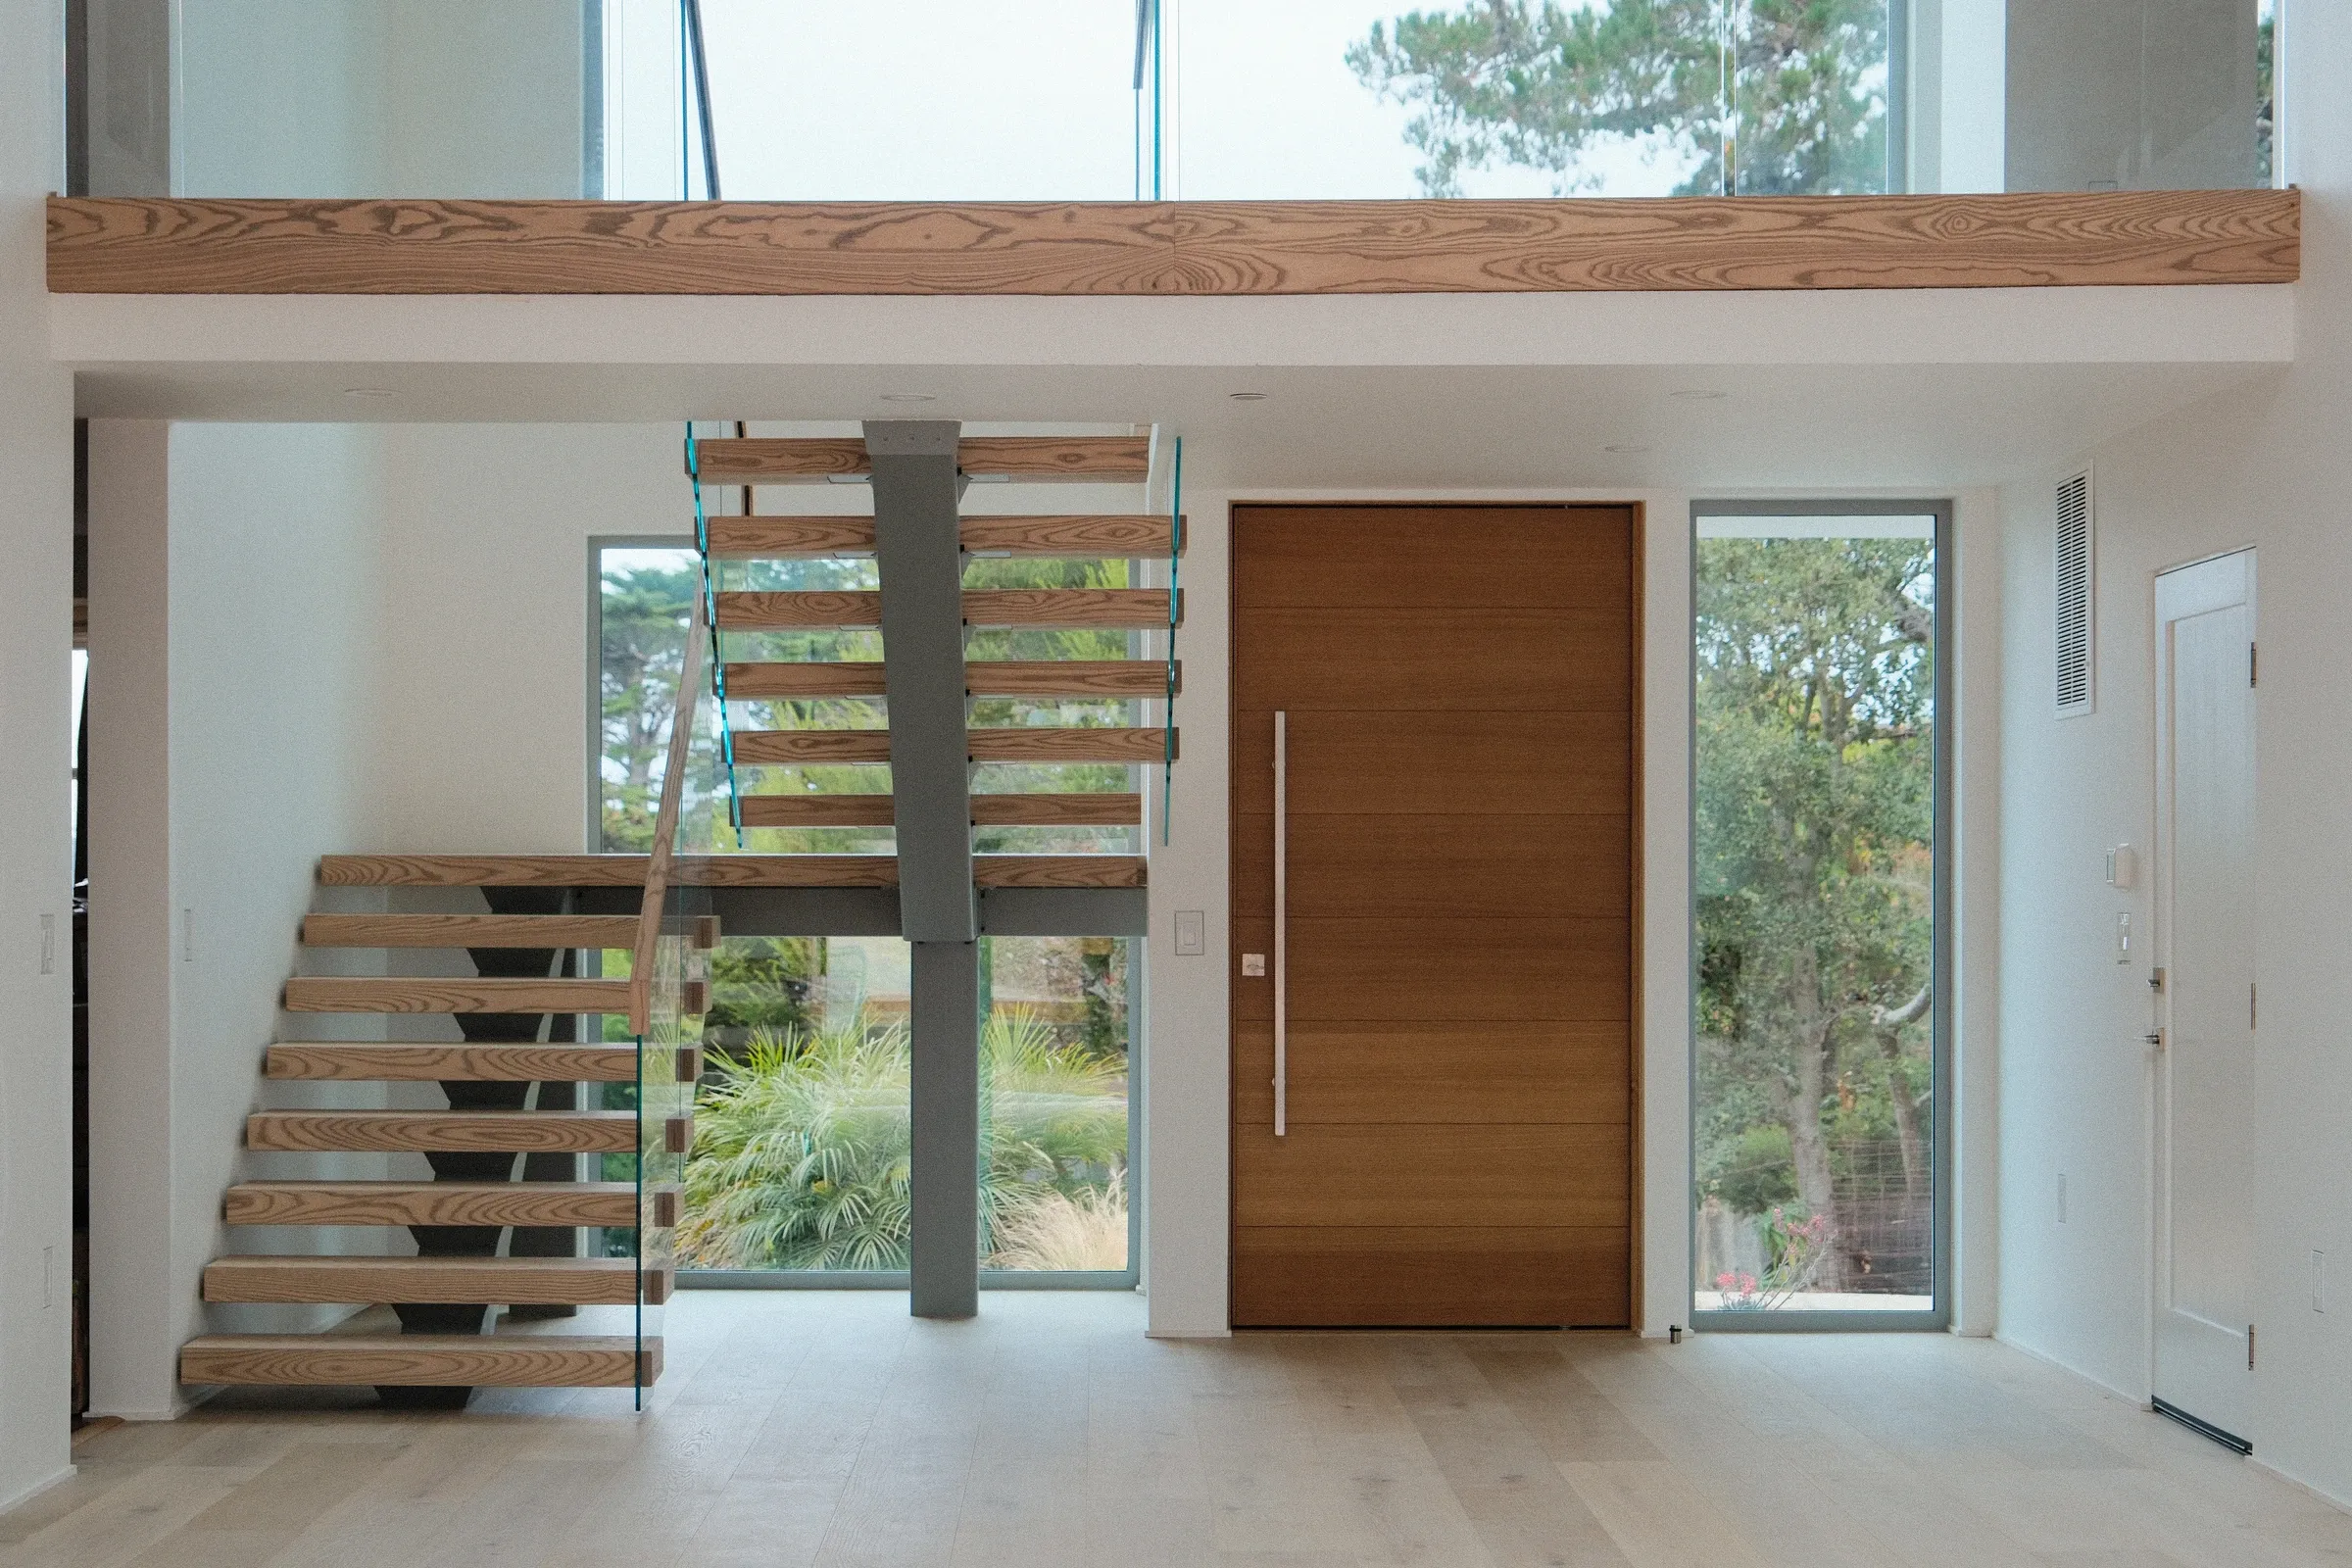
Floating mono staircase rising to a glass-railed mezzanine above a walnut front door.Floating staircase with black steel side stringers, oak treads, and glass railing beside a stone wallSide view of white oak cantilever treads floating from a white wall behind a frameless glass railing.Stacked oak box-tread staircase with frameless glass railing turning above a wide oak landing, glass ring pendants hanging through the stairwell.Spiral staircase with pale wood treads on a black center column and black cable railing beside a dining area.Exterior mono stringer staircase with hardwood treads and frameless glass railing climbing two flights from a deck, San Francisco

One central beam, thick treads.

Two steel sides, open risers.

Treads out of the wall, nothing visible.

Closed risers, stringers hidden inside.

Around a center column, from about 5'5" across.

Hardwood treads, frameless glass, built for weather.

All staircases
  • Staircases

    Nothing underneath.

  • Floating mono staircase rising to a glass-railed mezzanine above a walnut front door.

    Mono

    One central beam, thick treads.

  • Floating staircase with black steel side stringers, oak treads, and glass railing beside a stone wall

    Double-stringer

    Two steel sides, open risers.
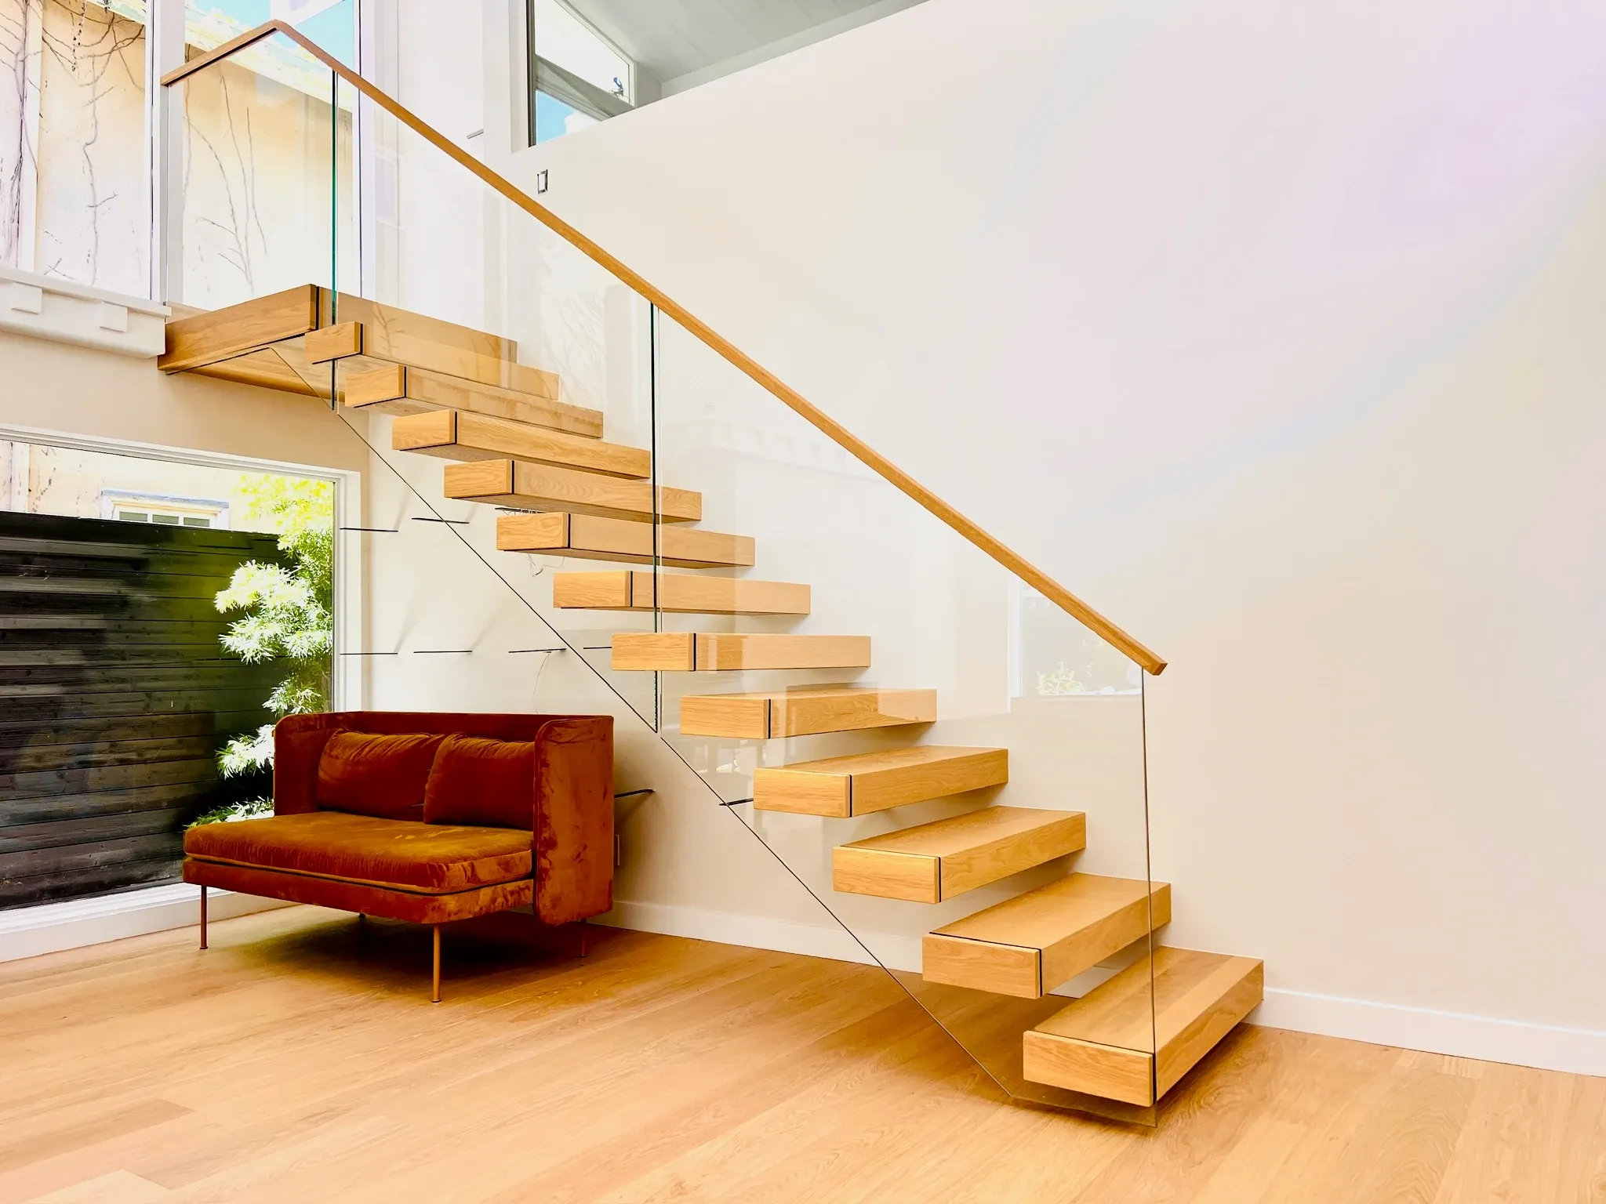
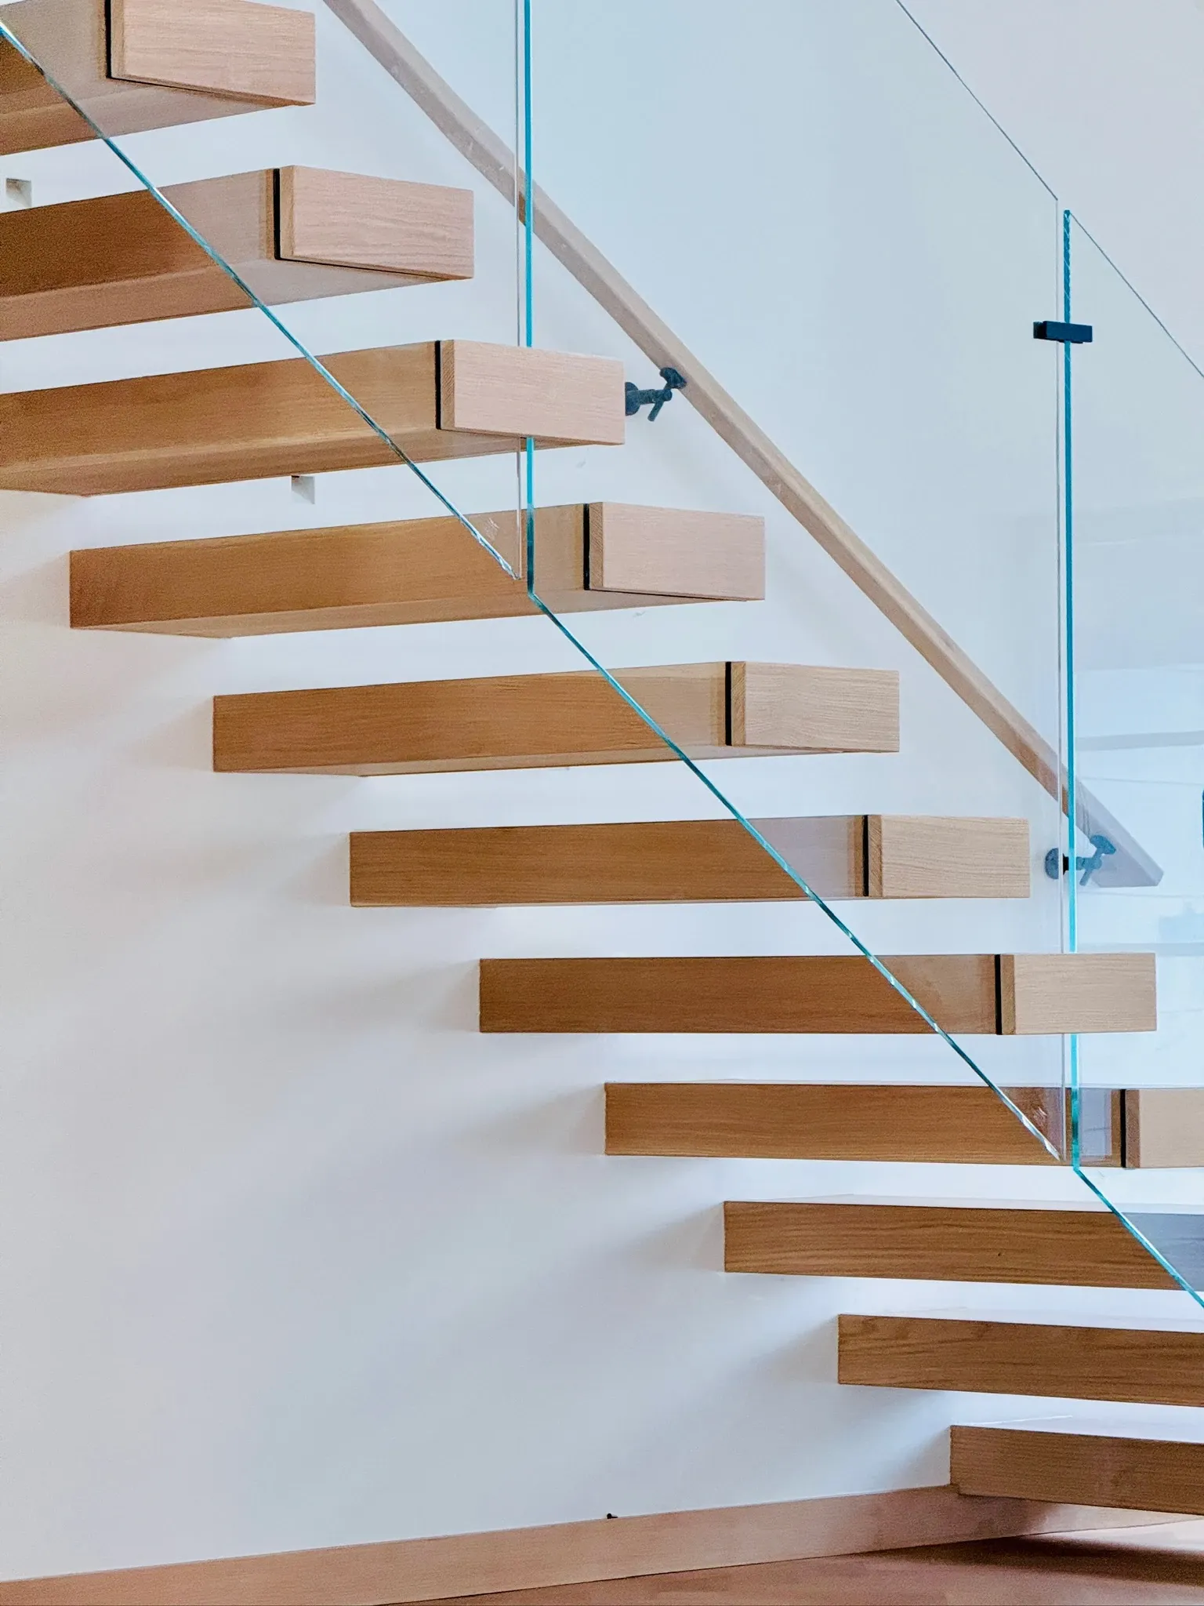
  • White oak cantilever treads floating from a wall with a full-height glass railing and slim oak handrail beside a velvet settee.

    Cantilever

    Treads out of the wall, nothing visible.

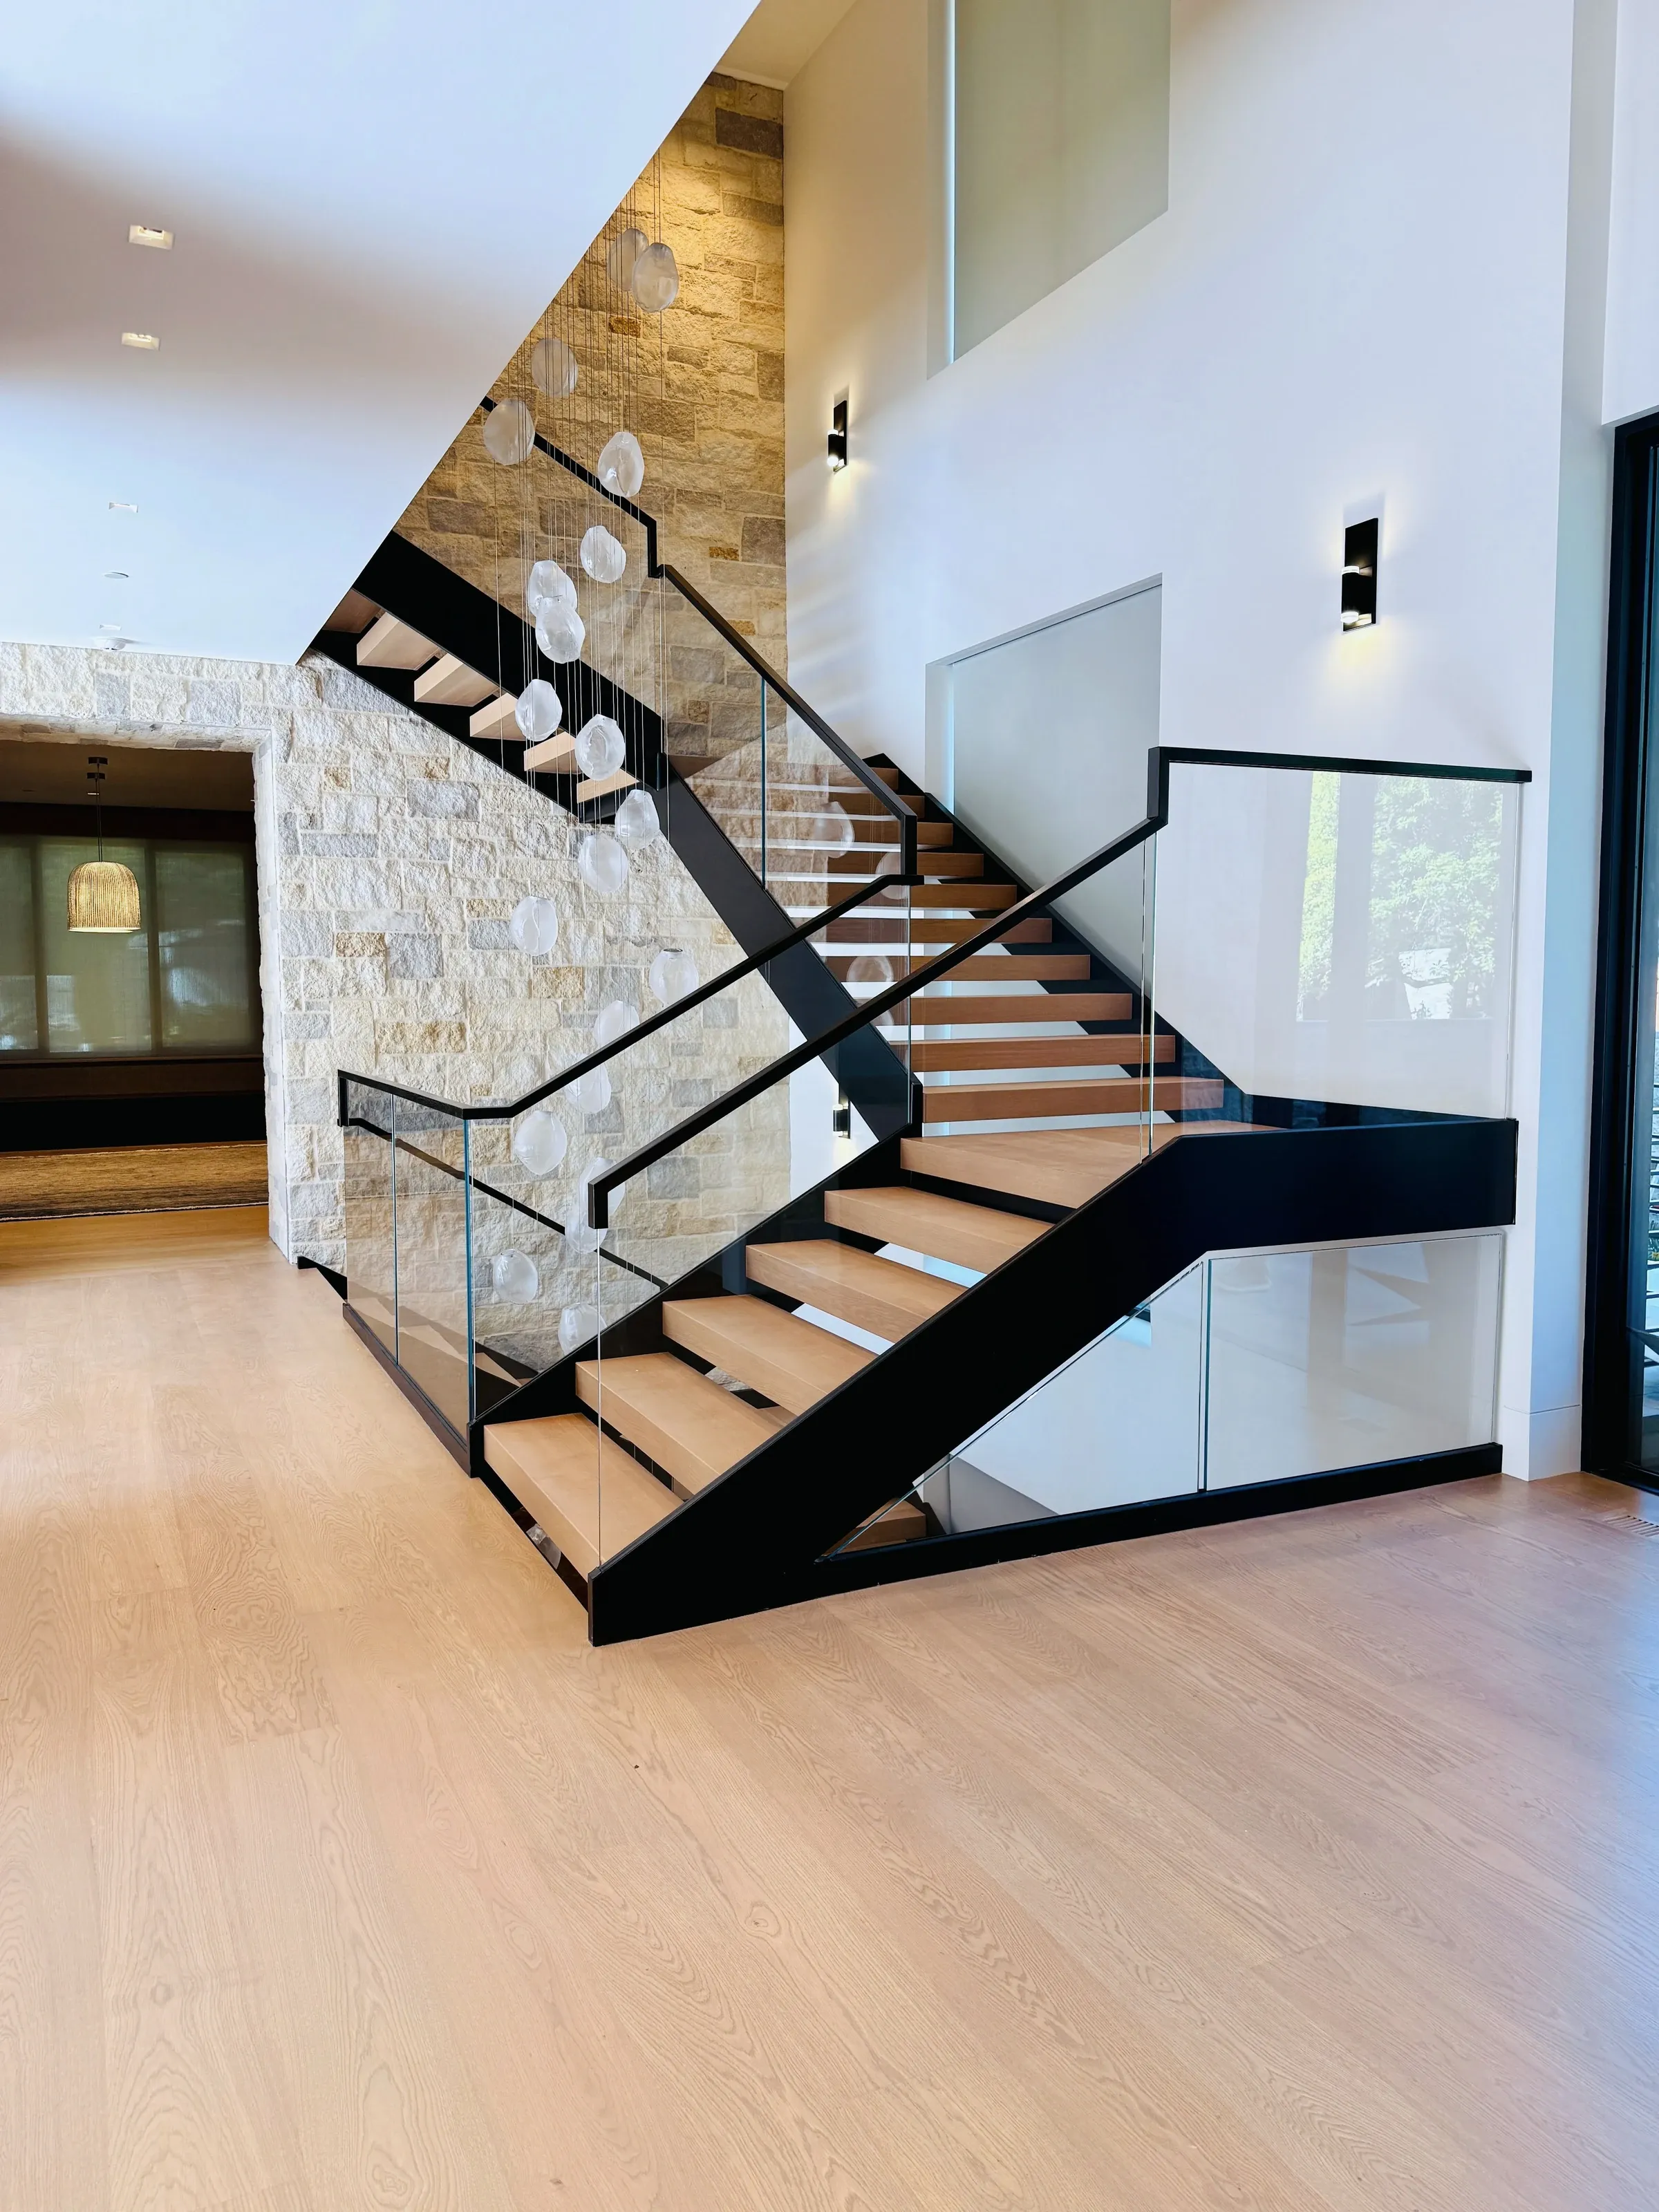
  • Stacked oak box-tread staircase with frameless glass railing turning above a wide oak landing, glass ring pendants hanging through the stairwell.

    Stack

    Closed risers, stringers hidden inside.

  • Spiral staircase with pale wood treads on a black center column and black cable railing beside a dining area.

    Spiral

    Around a center column, from about 5'5" across.

  • Exterior mono stringer staircase with hardwood treads and frameless glass railing climbing two flights from a deck, San Francisco

    Exterior

    Hardwood treads, frameless glass, built for weather.

  • All staircases

Railings

Frameless glass, cable, rod, and metal.
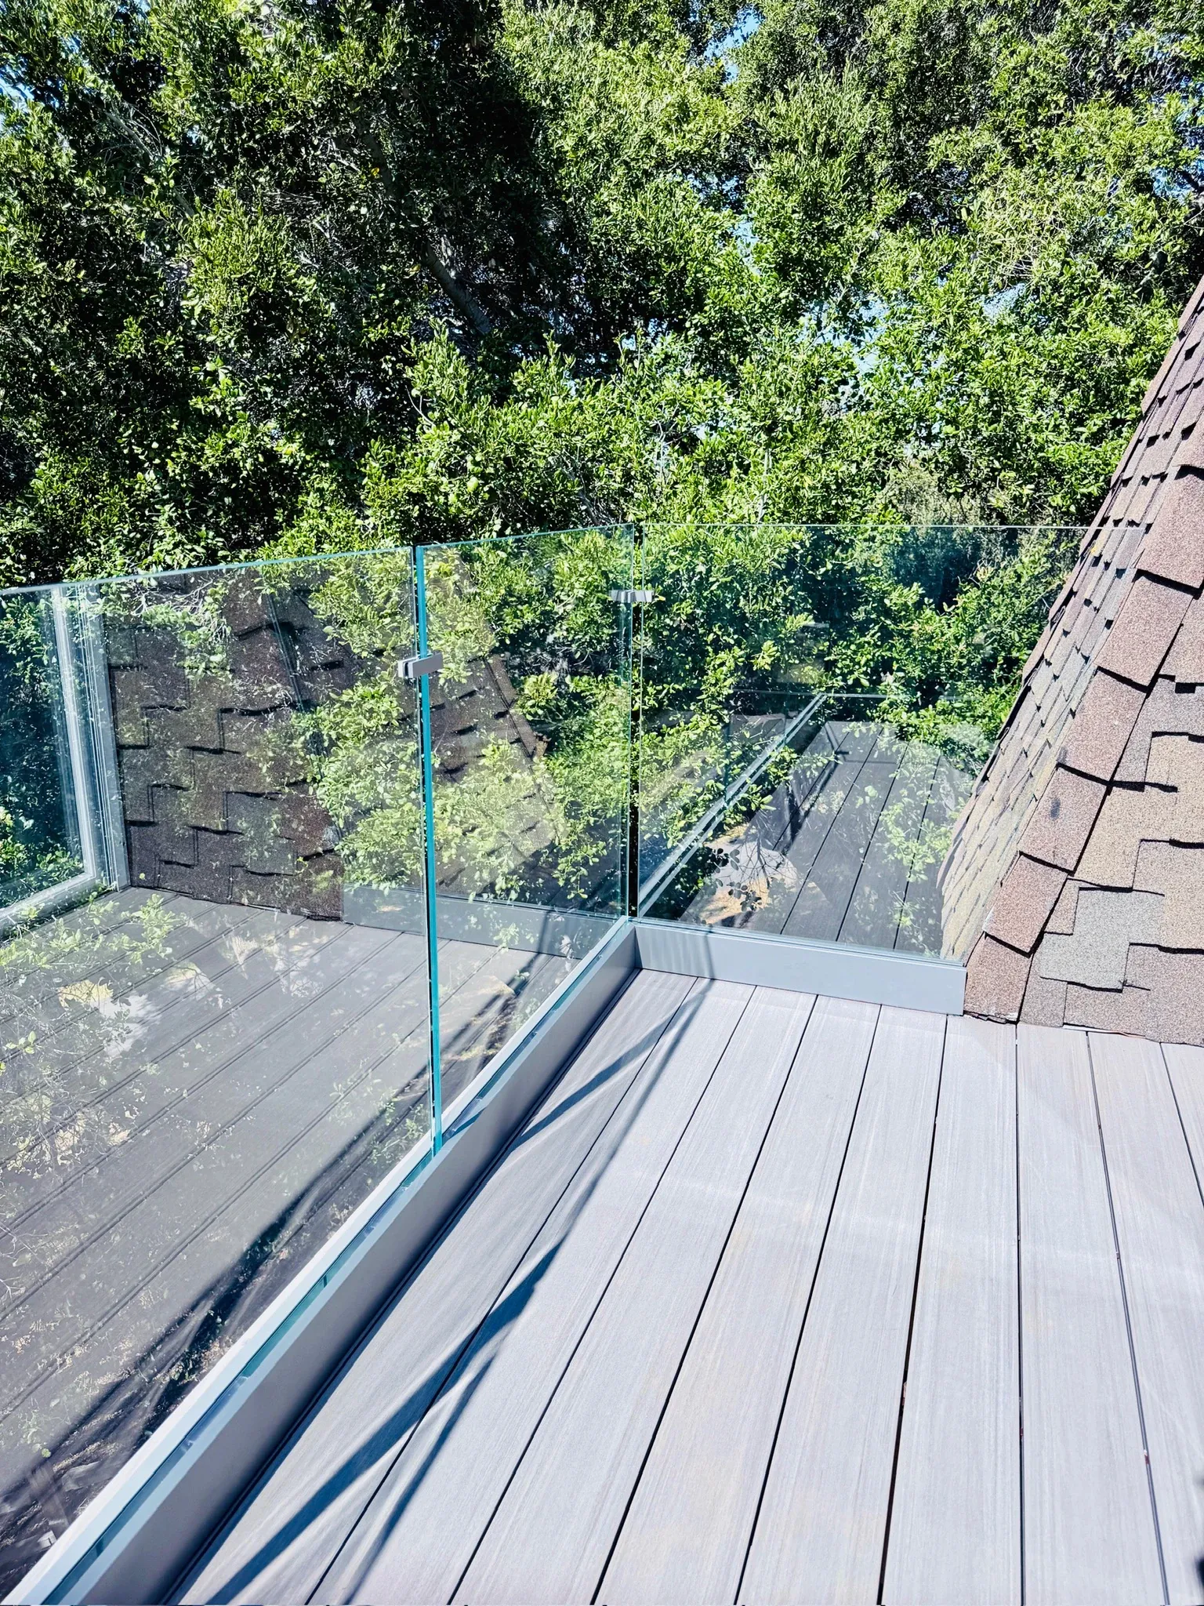
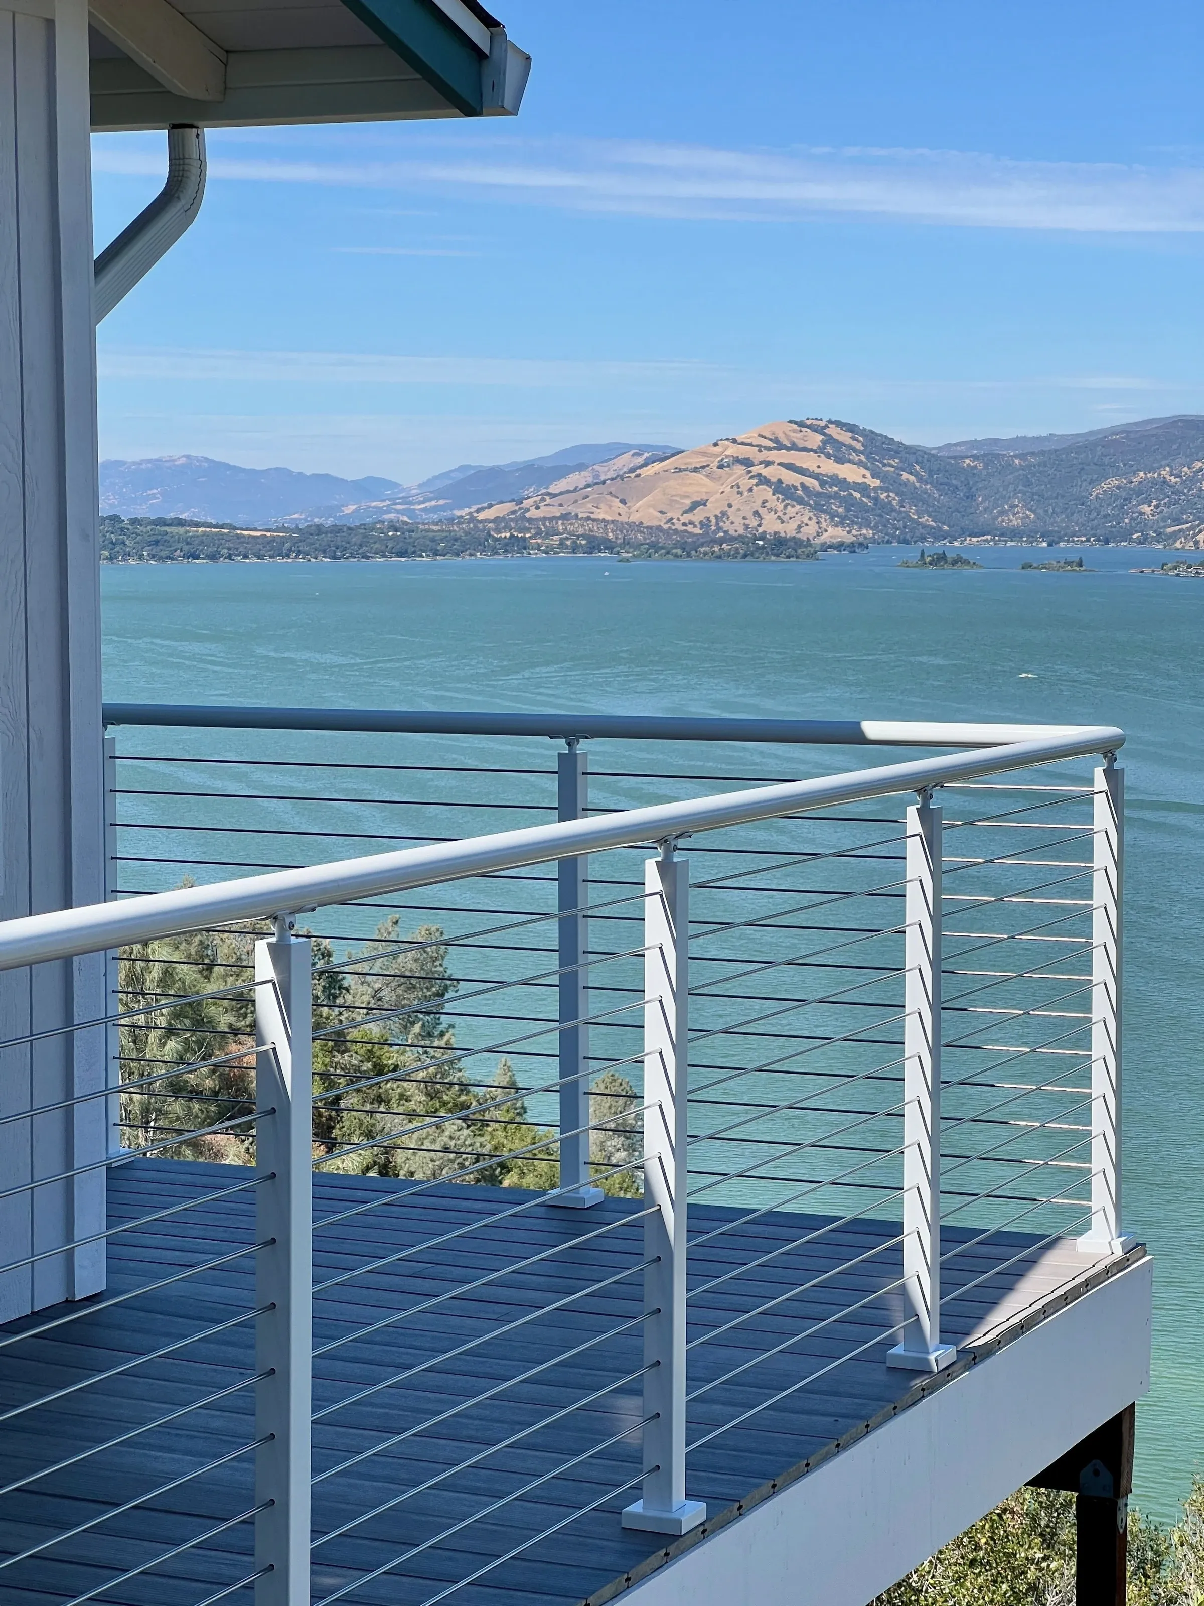
Frameless glass railing in an aluminum base shoe around a composite deck tucked against a shingled roof.Cable railing along a hardwood deck under a clear skyWhite post railing with horizontal infill on a deck above a lakeOak handrail with black iron balusters on a closed-tread staircase

Base rail, standoff pins, spigots, or posts.

Stainless cable in custom or quick-ship systems.

Solid stainless rods, tighter and stiffer than cable.

Vertical iron balusters with a wood or metal rail.

All railings
  • Railings

    Frameless glass, cable, rod, and metal.
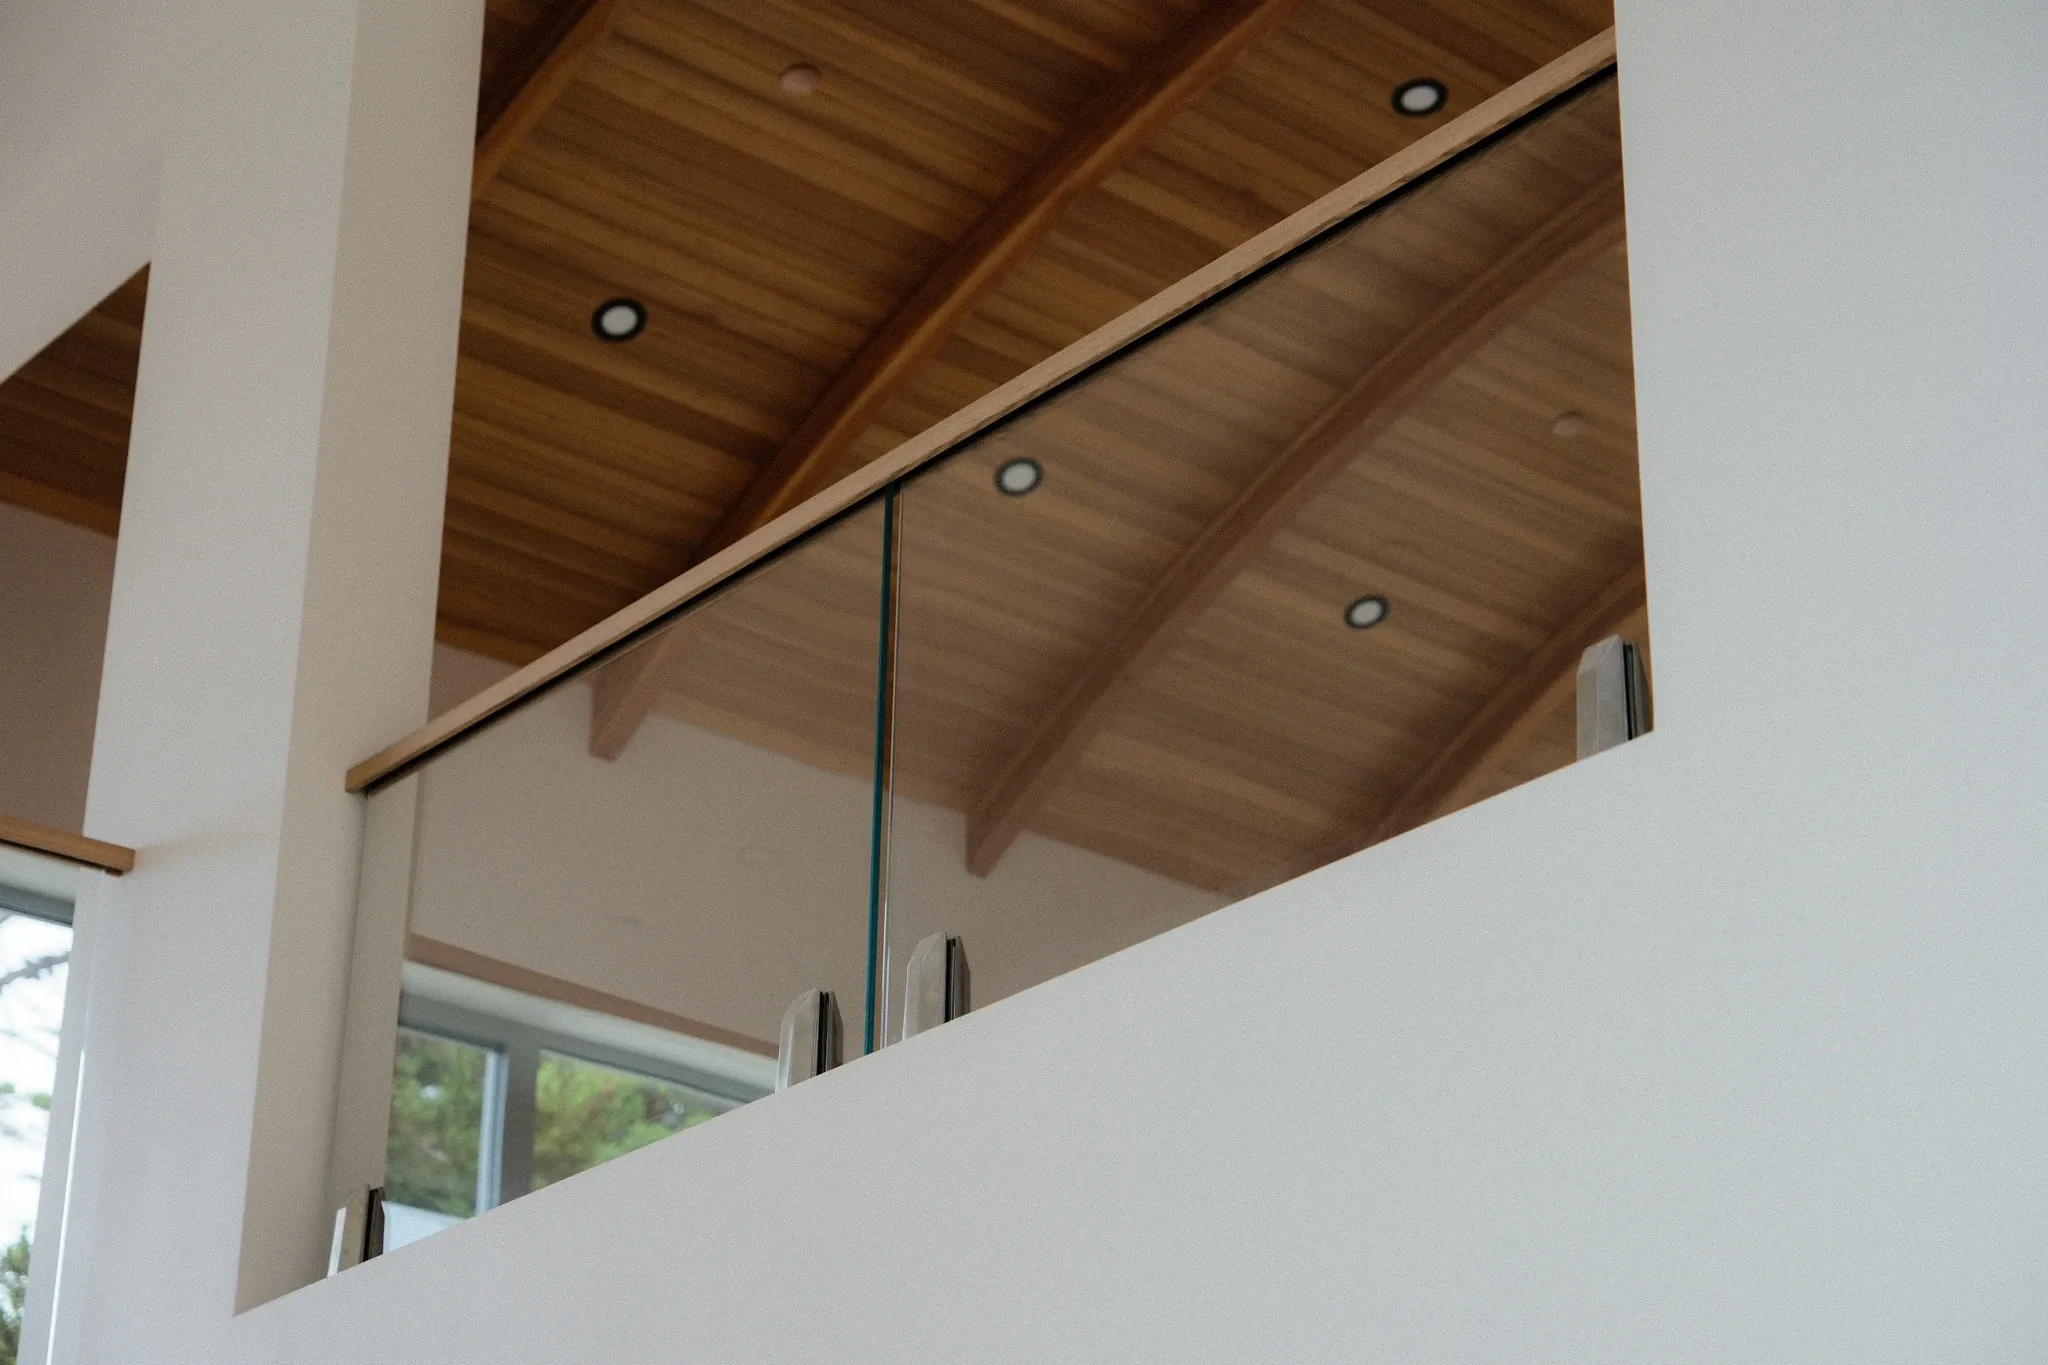
  • Frameless glass railing with a wood cap along a mezzanine under a vaulted wood ceiling.

    Glass

    Base rail, standoff pins, spigots, or posts.

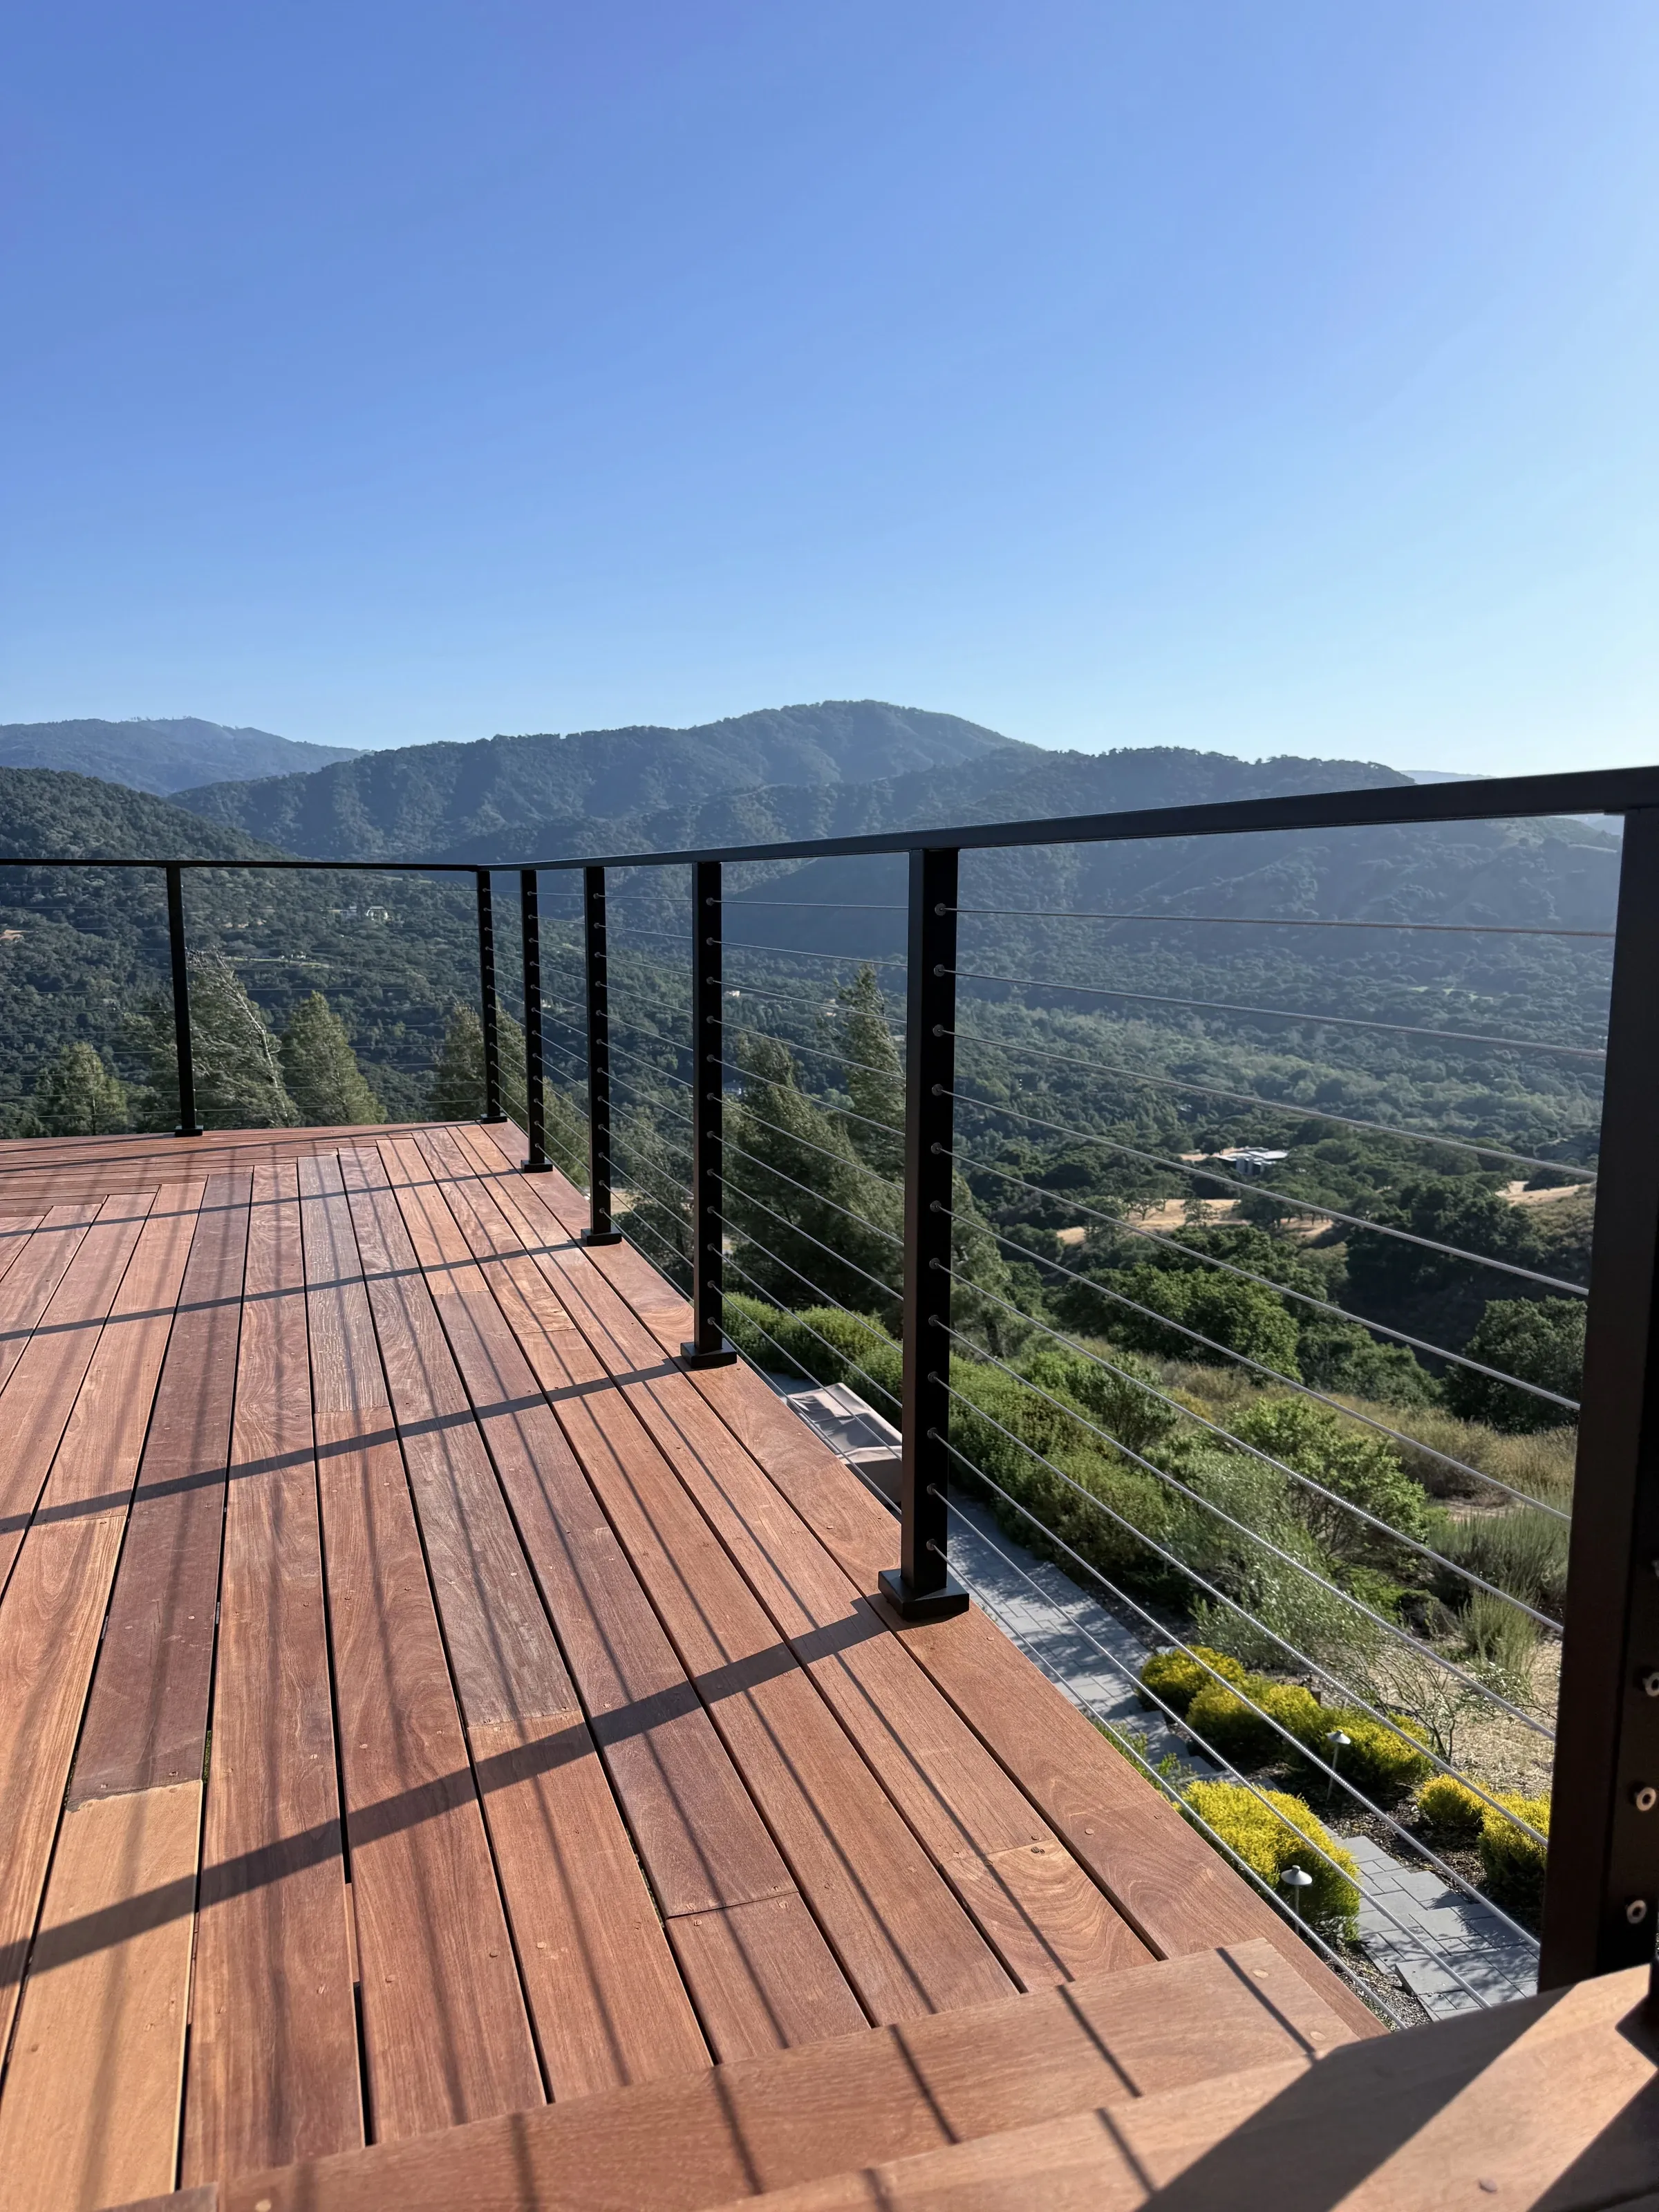
  • Cable railing along a hardwood deck under a clear sky

    Cable

    Stainless cable in custom or quick-ship systems.

  • White post railing with horizontal infill on a deck above a lake

    Rod

    Solid stainless rods, tighter and stiffer than cable.

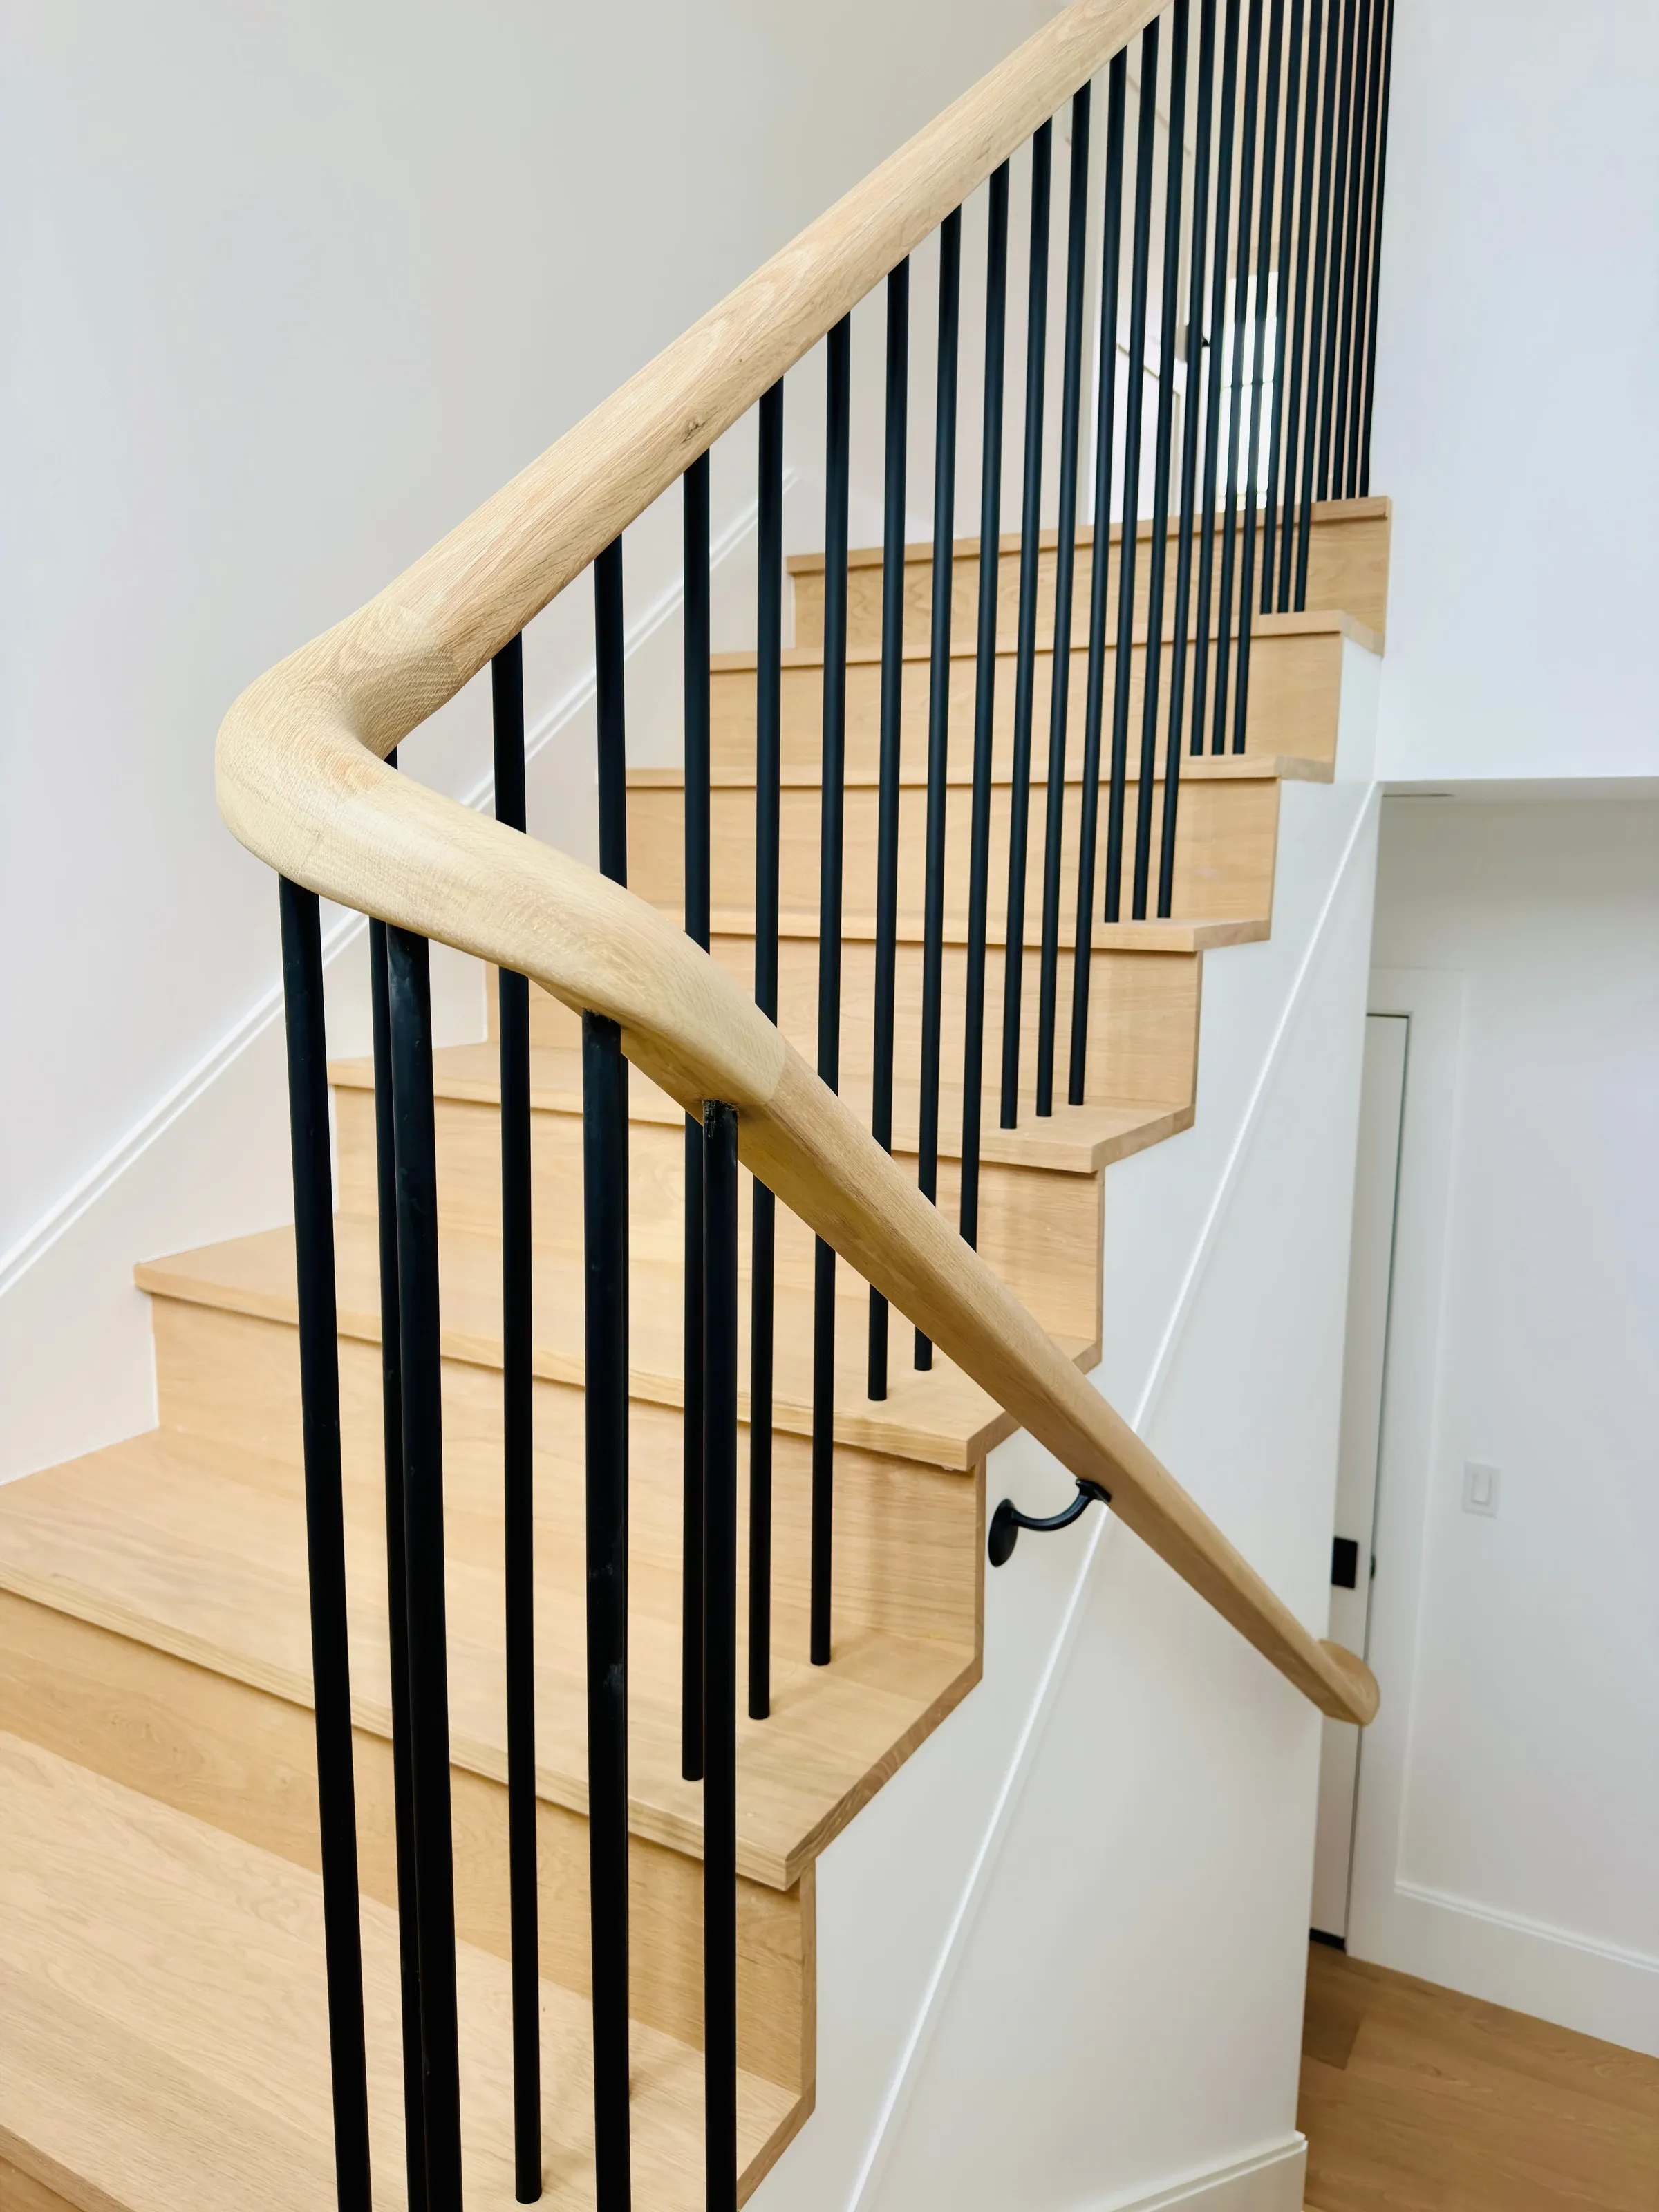
  • Oak handrail with black iron balusters on a closed-tread staircase

    Iron baluster

    Vertical iron balusters with a wood or metal rail.

  • All railings

Your staircase, in your space, before it exists.

  1. We scan the whole room with a Leica LiDAR scanner, accurate to a few millimeters.

  2. Your stair and railing are modeled into the scan, so you see exactly how they fit.

  3. The drawings come from the scan, not from a tape measure.

How we measure

Every step, perfected.

Fifteen years in construction, the last three focused on stairs and railings.

On-site visit

We walk the space with you before anything is drawn.

Measuring

Your space is LiDAR-scanned to the millimeter, then measured again before production.

Design

Your stair is drawn into your rooms, so you see it before you choose.

Procurement

We tested the makers and chose one. Every part is engineered, finished and tracked.

Installation

Our own crew, trained on these systems. We never subcontract.

Configure your quote

Pick what you're building and request a quote.

What are you building?

Request a quote

  1. 1Send what you have: photos, drawings, or a sketch.
  2. 2We review it and reach out within one business day.
  3. 3You get an installed price, or a visit date if we need to see the space first.